
Primary on Main
Address
4909 Quincy Court, Kingsport, TN
Price
$ 1,150,000
Property Attributes
- ID#10000086
- TypeSingle Family
- Listing Status Active
- CountySullivan
- CityKingsport
- AreaGreenacres, Preston Woods
- NeighborhoodPreston Park
- Zip37664
- StyleTraditional
- Year Built2005
- Taxes$ 9016
- Price$ 1,150,000
- Bedrooms4
- Full Bathrooms4
- Half Bathrooms2
- Sqr Footage4706
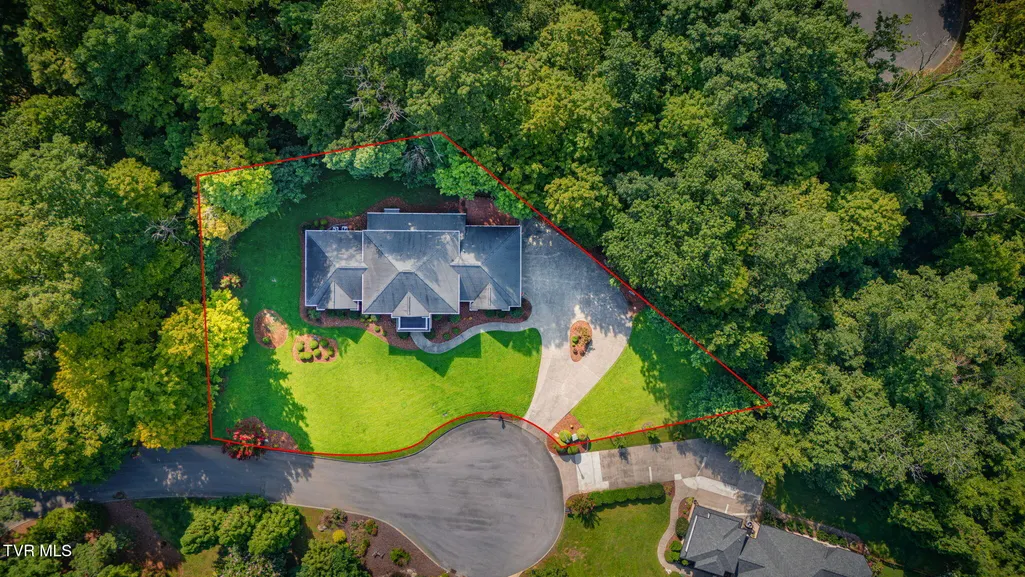
- Lot Size0.92 Acres
Data Source:
Tennessee Virginia Regional MLS (NETAR)
Property Description
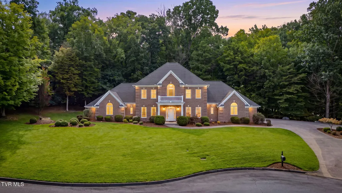
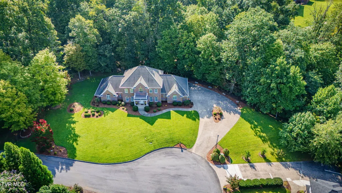
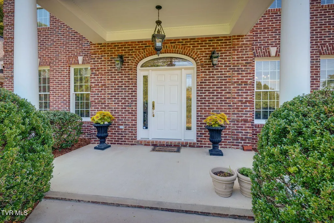
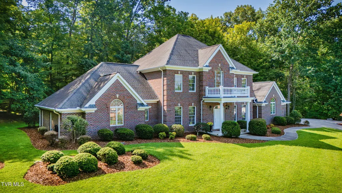
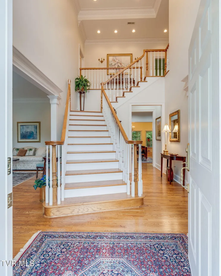
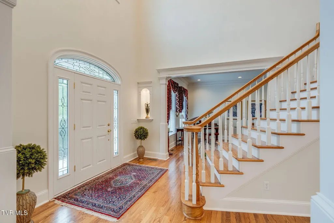
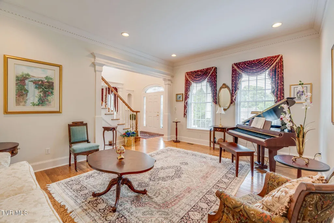
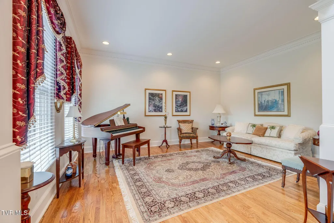
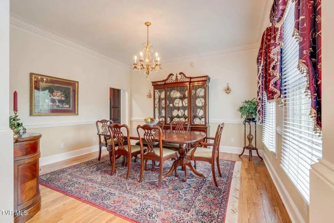
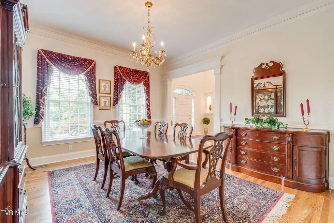
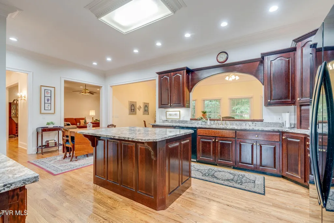
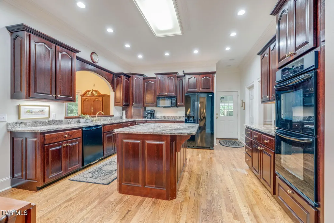
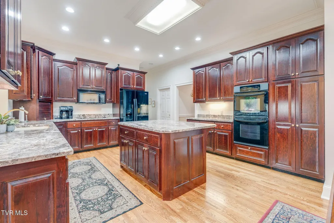
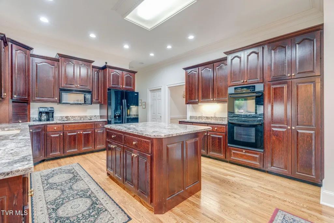
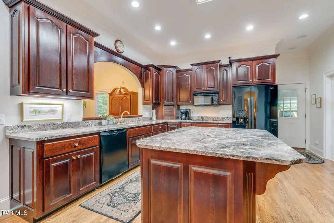
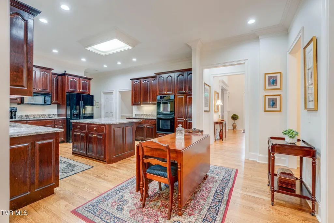
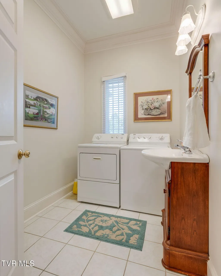
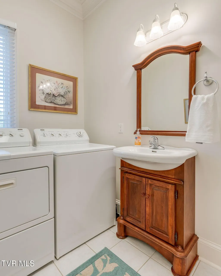
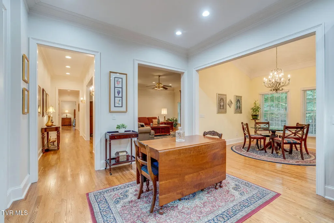
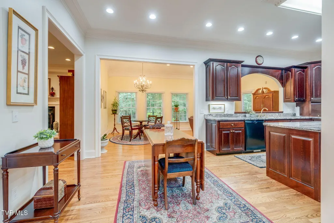
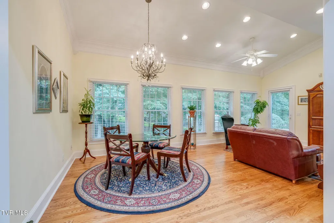
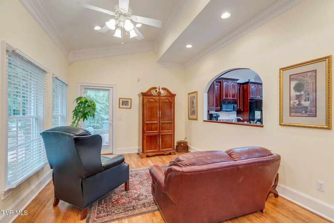
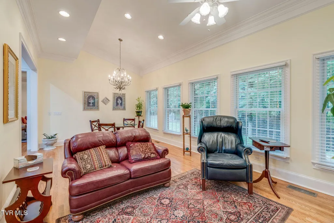
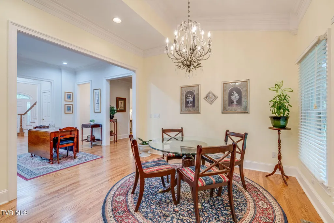
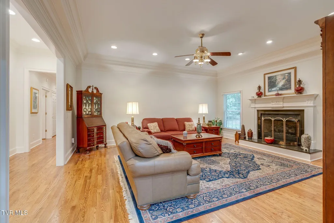
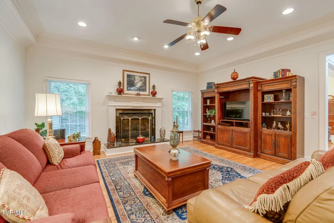
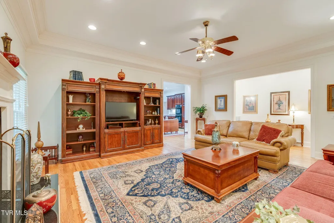
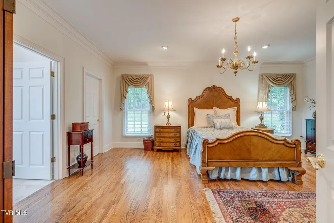
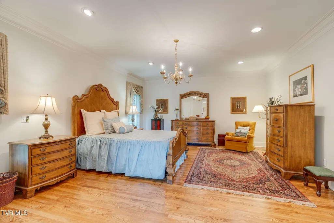
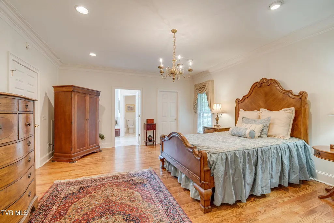
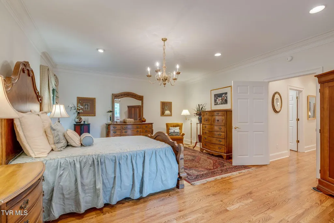
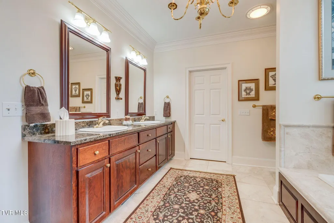
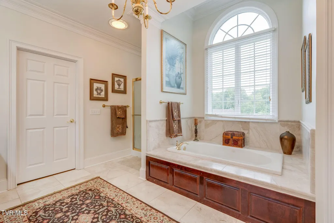
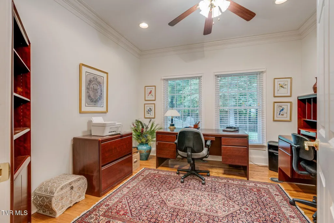
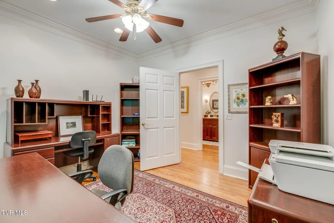
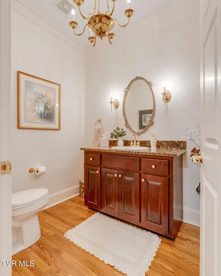
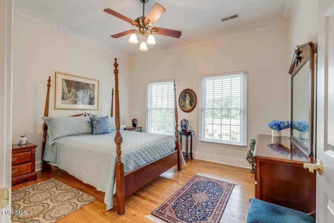
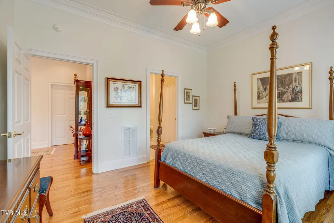
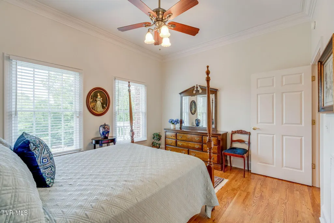
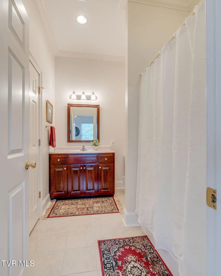
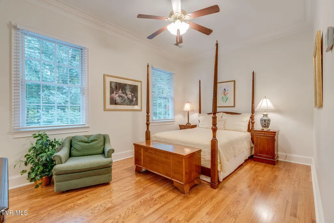
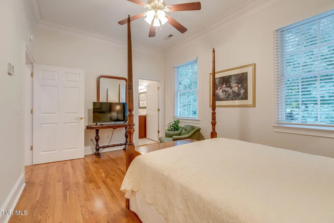
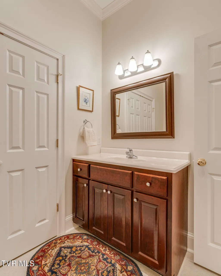
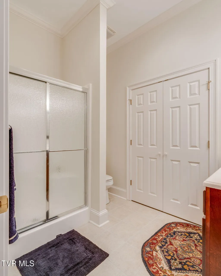
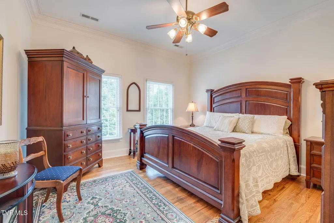
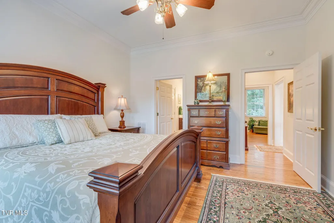
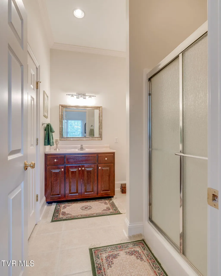
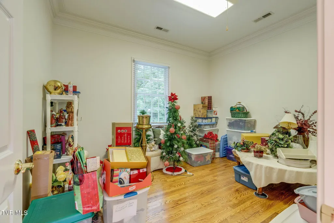
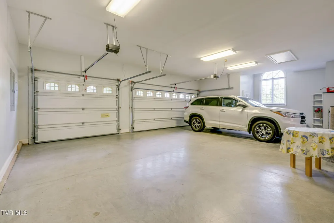
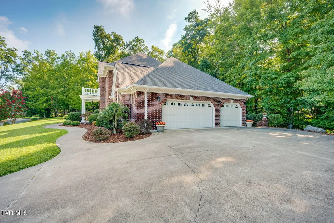
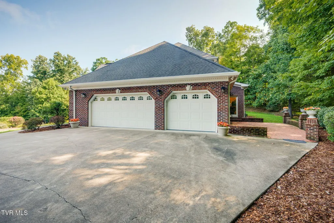
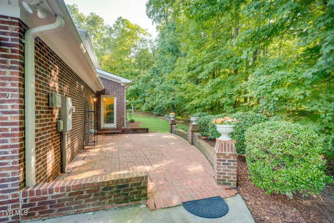
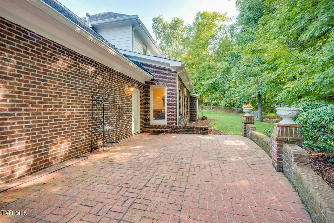
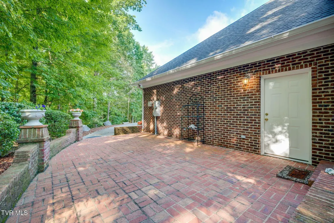
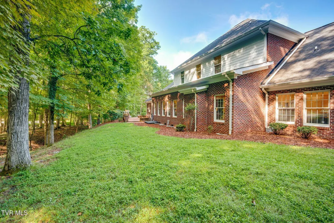
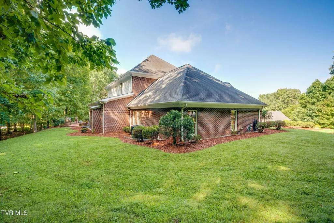
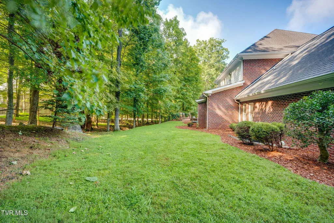
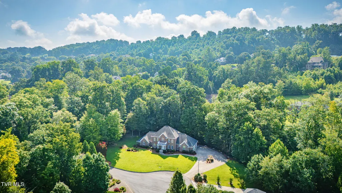
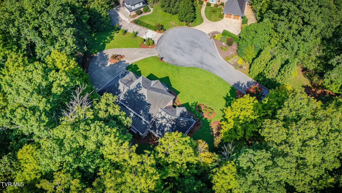
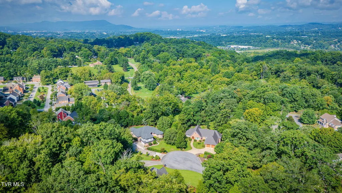
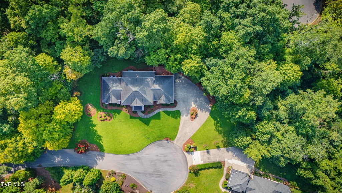
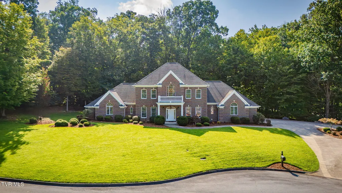
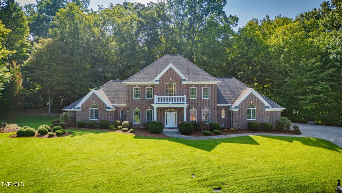
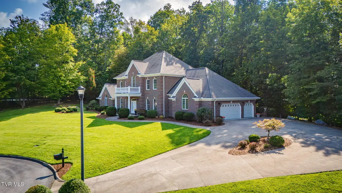
Set on nearly an acre in one of Kingsport's established and sought-after communities, this stately one-owner custom brick home offers an impressive combination of space, quality, and functionality. A striking two-story foyer welcomes you inside, where 10-foot ceilings on the main level, extensive trim, and detailed moldings throughout reflect the craftsmanship of the home. Generous living spaces provide plenty of room for both everyday living and entertaining, while a versatile front room can serve as a formal living room, music room, second home office, study, or whatever best suits your needs. At the heart of the home is an exceptionally spacious kitchen featuring abundant mahogany cabinetry, granite countertops, an oversized center island, and a walk-in pantry. The thoughtfully designed main level offers everything you need for comfortable day-to-day living, including a spacious primary suite featuring two walk-in closets and a private bath with a separate water closet. A dedicated home office, large laundry room, and two convenient half baths further enhance the functionality of the main level. Upstairs, 9-foot ceilings continue the spacious feel of the home. Each of the three additional bedrooms features its own ensuite bath, providing exceptional privacy for family and guests. A large flex room adds even more versatility and is ideal for a media or recreation room, craft space, additional workspace, storage, or even a 5th bedroom if needed. Additional highlights include heat pumps replaced in 2022, fresh interior paint, a three-car attached garage, and a six-zone irrigation system. Outside, the nearly one-acre lot offers mature landscaping, a patio perfect for relaxing or entertaining, and a wonderful sense of privacy with plenty of space between neighboring homes. The combination of a private setting, solid brick construction, spacious rooms, ensuite bedrooms, abundant storage, and a highly functional floor plan makes this beautifully maintained one-owner home a rare find in a beautiful Kingsport setting. 2 lots, Parcel IDs 047L P 009.00 and 047L P 008.00. Let's schedule your showing today! Security cameras in use, all information herein deemed reliable but not guaranteed- buyer or buyer's agent to verify.
| Elementary School | Middle School | High School |
|---|---|---|
| Jefferson Elementary School | Robinson Middle School | Dobyns Bennett High School |
| Price History | |
|---|---|
| 8/27/2026 | Listed $1,150,000 |
General Features
| Sewer | Public Sewer |
|---|---|
| Heating | Forced Air,Heat Pump,Natural Gas |
| Cooling | Heat Pump |
| Utilities | Electricity Connected,Natural Gas Connected,Sewer Connected,Water Connected |
| Roof | Shingle |
| Appliances | Built-In Electric Oven,Cooktop,Dishwasher,Disposal,Double Oven,Microwave,Refrigerator |
| Zoning | R 1A |
| HOA Fee | 150 |
| Garage Spaces | 3 |
| Patio/Porch Features | Patio,Rear Patio |
| Architectural Style | Traditional |
| Construction Materials | Brick |
| Year Built | 2005 |
| Topography | Level |
| Property Subtype | Single Family Residence |
| Community Features | Sidewalks |
| Assoc Fee Paid Per | Annually |
| County | Sullivan |
| New Construction | false |
| Property Type | Residential |
| Association Amenities | Landscaping |
| HOA | true |
| Attached Garage | true |
| Subdivision Name | Preston Park |
| Total Rooms | 11 |
| Full Baths | 4 |
| Status | Active |
| Directions | From John B Dennis Hwy headed north, take Orebank Rd exit and turn right. Turn right into Preston Park Subdivision, and take the first right onto Quincy Ct. Home on the left. |
| High School | Dobyns Bennett |
| City | Kingsport |
| MLS Area | 409 - Greenacres, Preston Woods |
| Lot Size Units | Acres |
| Lot Size Square Feet | 40075.2 |
| Elementary School | Jefferson |
| Home Warranty Y/N | false |
| Middle/Junior High School | Robinson |
| Property Condition | Above Average |
| MLS Area Minor | 409 - Greenacres, Preston Woods |
| Structure Type | House |
| Standard Status | Active |
| Conventional | true |
| Cash | true |
Interior Features
| Interior Amenities | Primary Downstairs,Entrance Foyer,Granite Counters,Kitchen Island,Pantry,Walk-In Closet(s) |
|---|---|
| Basement | Crawl Space,Sump Pump |
| Flooring | Ceramic Tile,Hardwood |
| Total Fireplaces | 1 |
| Fireplace Features | Gas Log |
| Air Conditioning Y/N | true |
| Heating Y/N | true |
| Window Features | Insulated Windows |
| Fireplace Y/N | true |
| Half Baths | 2 |
| Laundry Features | Electric Dryer Hookup,Washer Hookup |
| Total Bedrooms | 4 |
| Total Baths | 6 |
| Attic Pull Down Stairs | true |
| Attic Partial Floor | true |
Exterior Features
| Exterior Amenities | Sprinkler System |
|---|---|
| Parking Features | Attached,Concrete |
| Water Source | Public |
| Lot Size Area | 0.92 |
| Foundation Details | Block,Slab |
| Building Area Total | 4706 |
| Lot Dimensions | 2 lots, IRR, see acres/remarks |
| Lot Size Acres | 0.92 |
| Exterior_sp_Finish_co_Brick4 | true |
| Exterior_sp_Features_co_Lawn_sp_Sprinkler | true |
Amenities
- Foreclosure
- Views
- Short Sale
- New Construction
- Adult 55+
- Lease To Own
- No HOA Fees
- Furnished
- Primary On Main
- Air Conditioning
- Seller Finance
- Green
- Fixer Upper
- Horse
- Golf
- Fireplace
- Deck
- Garage
- Basement
- Pool
Property vs Single Family Average in 37664
Price
Taxes
Year Built
 Canopy MLS® Copyright ©2026 All rights reserved.
 Tennessee Virginia Regional MLS All information deemed reliable but not guaranteed. All properties are subject to prior sale, change or withdrawal. Neither listing broker(s) or information provider(s) shall be responsible for any typographical errors, misinformation, misprints and shall be held totally harmless. Listing(s) information is provided for consumer's personal, non-commercial use and may not be used for any purpose other than to identify prospective properties consumers may be interested
 DMAAR: Des Moines Area Association of REALTORS® All information deemed reliable but not guaranteed. All properties are subject to prior sale, change or withdrawal. Neither listing broker(s) or information provider(s) shall be responsible for any typographical errors, misinformation, misprints and shall be held totally harmless. Listing(s) information is provided for consumer's personal, non-commercial use and may not be used for any purpose other than to identify prospective properties consumers
 Great Smoky Mountains Association of REALTORS® All information deemed reliable but not guaranteed. All properties are subject to prior sale, change or withdrawal. Neither listing broker(s) or information provider(s) shall be responsible for any typographical errors, misinformation, misprints and shall be held totally harmless. Listing(s) information is provided for consumer's personal, non-commercial use and may not be used for any purpose other than to identify prospective properties consumers
 Lakeway Area MLS® (LAAMLS). All information deemed reliable but not guaranteed. All properties are subject to prior sale, change or withdrawal. Neither listing broker(s) or information provider(s) shall be responsible for any typographical errors, misinformation, misprints and shall be held totally harmless. Listing(s) information is provided for consumer's personal, non-commercial use and may not be used for any purpose other than to identify prospective properties consumers may be interested in purchasing. The data relating to real estate for sale on this website comes in part from the Internet Data Exchange program of the Multiple Listing Service. Real estate listings held by brokerage firms other than Greater Impact Realty Lakeway may be marked with the Internet Data Exchange logo and detailed information about those properties will include the name of the listing broker(s) when required by the MLS. Copyright ©2026 All rights reserved.
Last Updated: September 12, 2026 7:53 AM UTC
Lakeway Area MLS® (LAAMLS). All information deemed reliable but not guaranteed. All properties are subject to prior sale, change or withdrawal. Neither listing broker(s) or information provider(s) shall be responsible for any typographical errors, misinformation, misprints and shall be held totally harmless. Listing(s) information is provided for consumer's personal, non-commercial use and may not be used for any purpose other than to identify prospective properties consumers may be interested in purchasing. The data relating to real estate for sale on this website comes in part from the Internet Data Exchange program of the Multiple Listing Service. Real estate listings held by brokerage firms other than Greater Impact Realty Lakeway may be marked with the Internet Data Exchange logo and detailed information about those properties will include the name of the listing broker(s) when required by the MLS. Copyright ©2026 All rights reserved.
Last Updated: September 12, 2026 7:53 AM UTC
