
Primary on Main
Address
4514 Harbor Drive, Kingsport, TN
Price
$ 440,000
Property Attributes
- ID#10000119
- TypeSingle Family
- Listing Status Pending
- CountySullivan
- CityKingsport
- AreaAirport,Fall Crk,Cooks Valley,
- NeighborhoodScenic Woods
- Zip37664
- StyleRaised Ranch, Traditional
- Year Built1964
- Taxes$ 2741
- Price$ 440,000
- Bedrooms4
- Full Bathrooms3
- Half Bathrooms0
- Sqr Footage2664
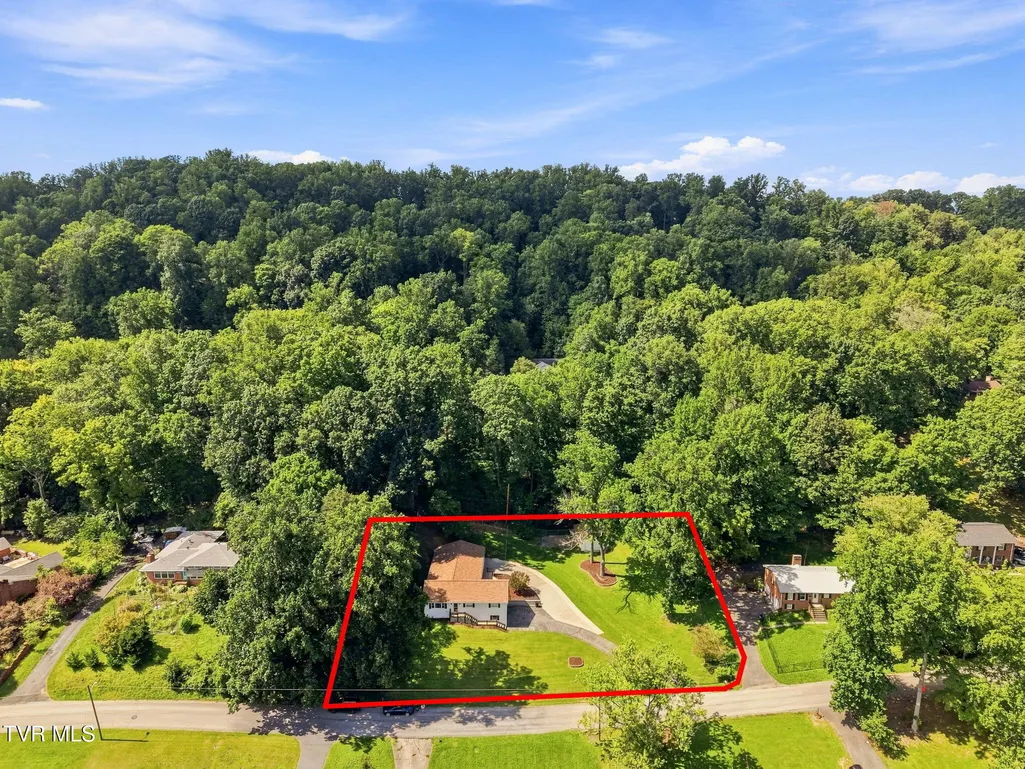
- Lot Size0.7 Acres
Data Source:
Tennessee Virginia Regional MLS (NETAR)
Property Description
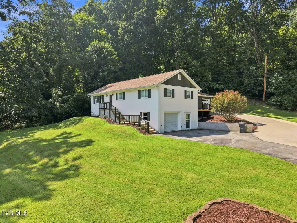
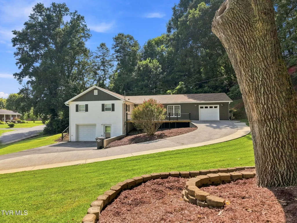
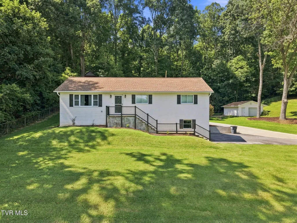
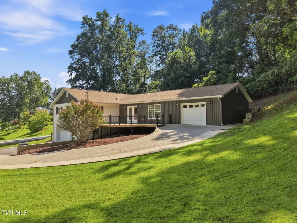
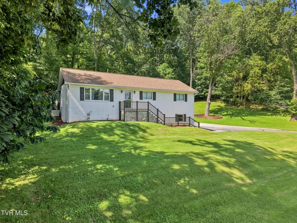
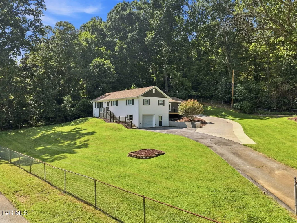
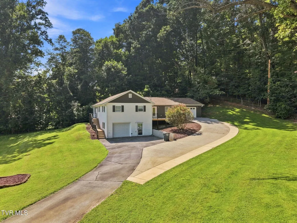
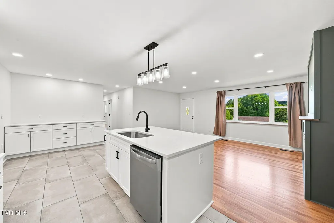
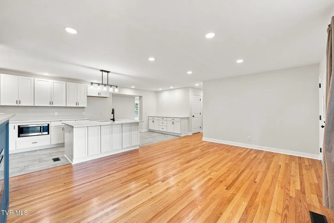
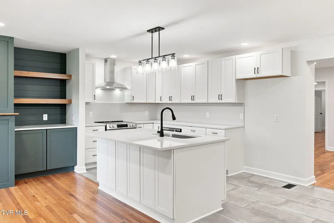
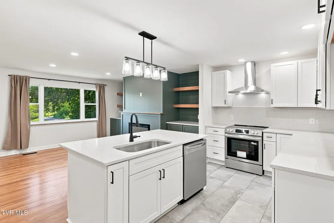
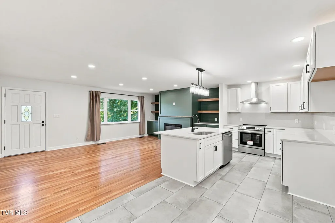
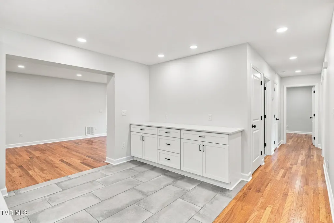
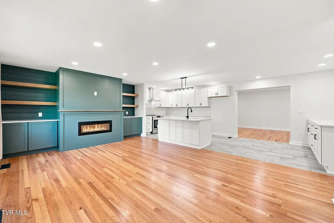
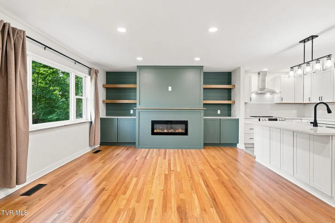
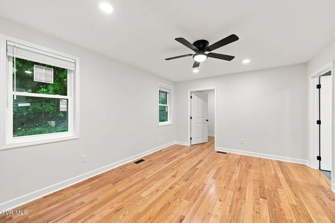
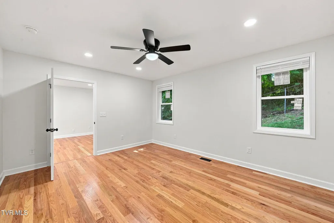
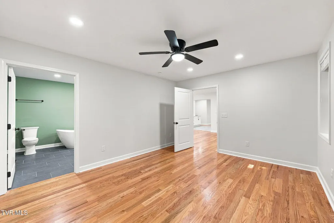
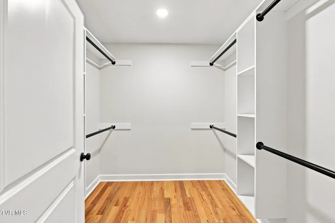
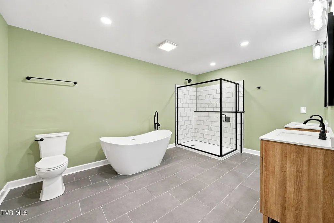
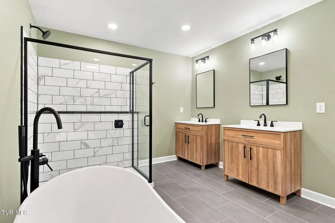
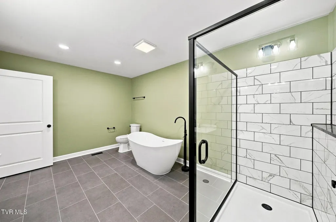
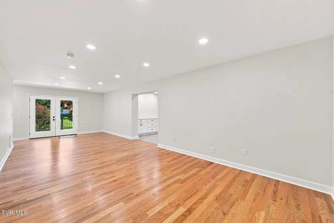
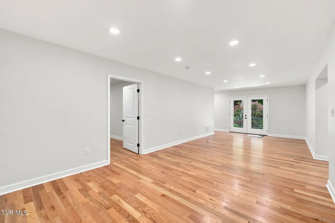
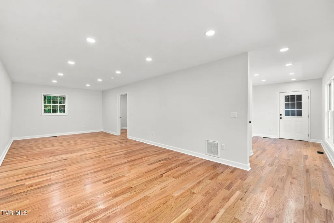
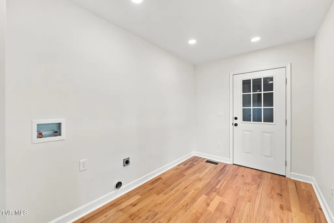
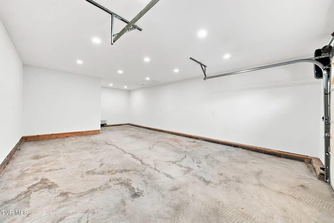
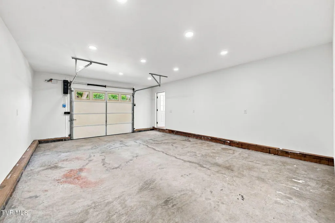
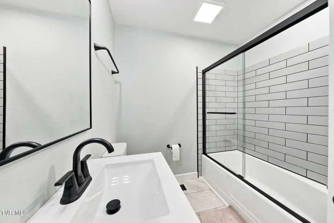
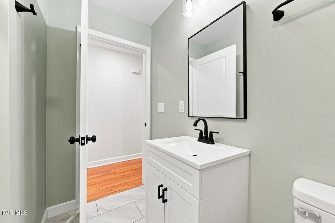
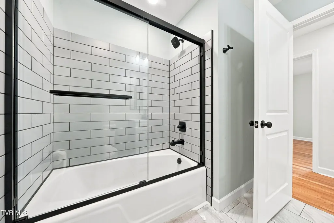
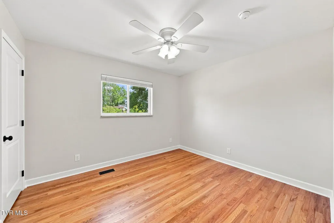
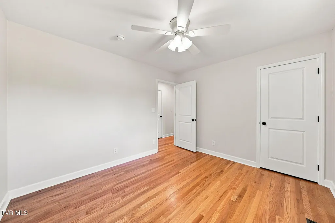
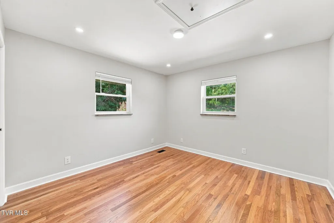
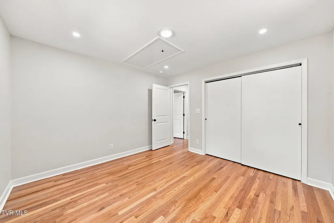
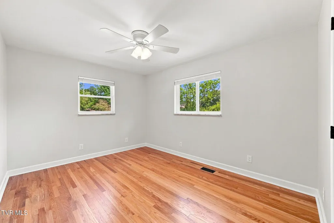
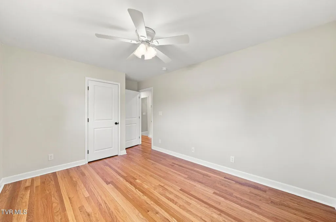
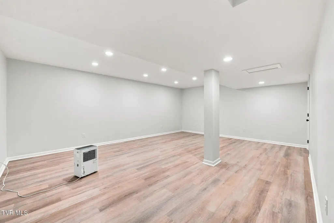
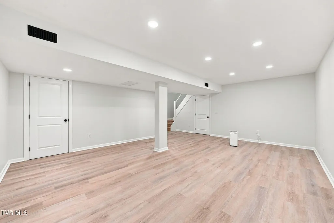
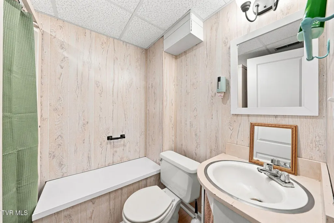
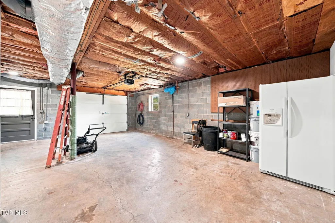
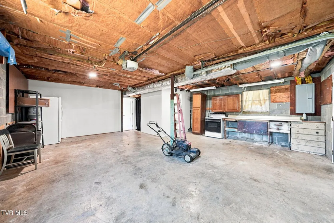
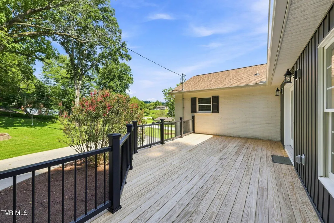
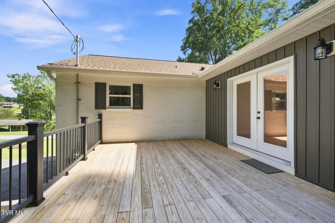
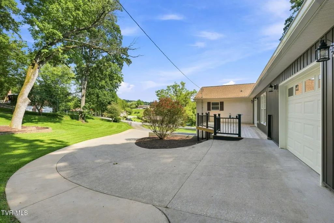
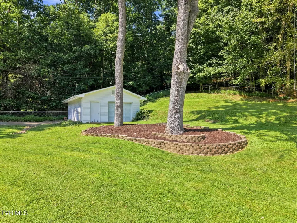
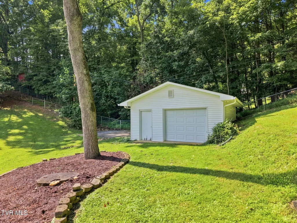
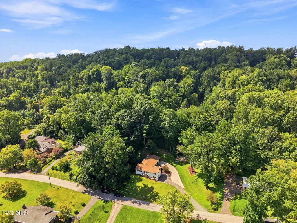
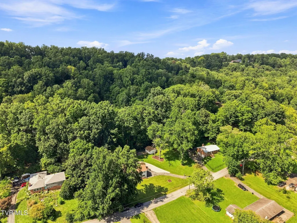
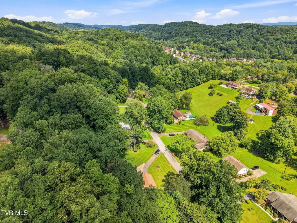
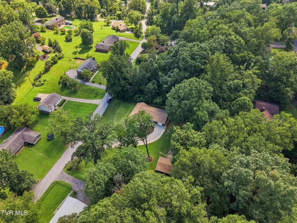
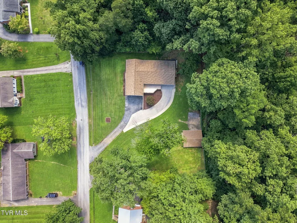
COMPLETELY REMODELED • ONE LEVEL LIVING 4 BEDROOMS • 3 FULL BATHS • 3 GARAGE SPACES • FINISHED BASEMENT Welcome to 4514 Harbor Drive, where extensive renovations, flexible living spaces, and exceptional garage and storage options come together in a beautifully updated Kingsport home. From the moment you arrive, you'll appreciate the home's private, established setting, expansive driveway and inviting exterior--but the transformation inside is what truly sets this property apart. This 4-bedroom, 3-full-bath home has been extensively remodeled from top to bottom, including a new roof and gutters, updated electrical, some updated plumbing, new and refinished flooring, a completely remodeled kitchen, and beautifully renovated bathrooms. Enter from the main-level garage directly into a convenient mudroom/laundry area. From there, the home opens into a spacious rear living area that offers wonderful flexibility as a family room, media room or den. The primary suite is privately positioned away from the additional bedrooms, creating a peaceful retreat complete with a generously sized, fully remodeled primary bath featuring a freestanding soaking tub, large tiled walk-in shower, modern black fixtures and dual vanities. At the heart of the home is the impressive remodeled kitchen, featuring crisp white cabinetry, expansive countertops, stainless appliances, a large center island, modern lighting and striking black accents. The kitchen flows beautifully into an additional family/living area where custom built-ins, floating wood shelving, shiplap accents and a contemporary fireplace create a warm yet modern focal point. Beautiful solid hardwood flooring carries through much of the home and adds timeless character to the updated interior. Down the hall are three additional bedrooms and another completely remodeled full bathroom, providing plenty of room for family, guests, home offices or hobbies. And there's even more downstairs! The finished basement offers another large living/recreation space, a third full bathroom, and access to the home's second attached garage--ideal for vehicles, a workshop, storage, hobbies or recreational equipment. Need even more garage space? This property delivers with a separate detached garage, providing an outstanding additional option for a third vehicle, lawn equipment, workshop space or extra storage. Outside, enjoy the home's spacious yard surrounded by mature trees along with a large deck, perfect for relaxing, grilling and entertaining. And the ENTIRE yard is fenced, so no more worrying about pets or children leaving the property. With multiple living areas, extensive renovations, three garage spaces and a versatile floor plan, this home offers a combination that's increasingly hard to find. Move-in ready and extensively renovated, 4514 Harbor Drive offers the space, style, storage and functionality you've been searching for--all in an established Kingsport location. Enjoy the beautiful setting, within the Kingsport City School System. Schedule your private showing today! Buyer/Buyer's Agent to verify all information within.
| Elementary School | Middle School | High School |
|---|---|---|
| Johnson Elementary School | Robinson Middle School | Dobyns Bennett High School |
| Price History | |
|---|---|
| 8/28/2026 | Listed $440,000 |
General Features
| Sewer | Public Sewer |
|---|---|
| Heating | Fireplace(s),Natural Gas |
| Cooling | Ceiling Fan(s),Heat Pump |
| Utilities | Fiber Available,Cable Available,Electricity Connected,Phone Available,Sewer Connected,Water Connected,Natural Gas Available |
| Roof | Composition,Shingle |
| Appliances | Dishwasher,Disposal,Electric Range,Microwave |
| Zoning | R 1B |
| Garage Spaces | 3 |
| Patio/Porch Features | Deck,Front Porch |
| Architectural Style | Raised Ranch,Traditional |
| Security Features | Smoke Detector(s) |
| Construction Materials | Brick |
| Year Built | 1964 |
| Topography | Level, Rolling Slope |
| Property Subtype | Single Family Residence |
| County | Sullivan |
| New Construction | false |
| Property Type | Residential |
| Association Amenities | Landscaping |
| HOA | false |
| Attached Garage | true |
| Subdivision Name | Scenic Woods |
| Other Structures | Garage(s),Second Garage,Storage |
| Total Rooms | 13 |
| Full Baths | 3 |
| Status | Pending |
| Directions | Directions: From John B. Dennis Highway (TN-93), take the Fort Henry Drive exit and travel south on Fort Henry Drive. Turn onto Harbor Chapel Road, then turn onto Harbor Drive. Continue to 4514 Harbor Drive; home will be on your left. |
| High School | Dobyns Bennett |
| City | Kingsport |
| MLS Area | 411 - Airport,Fall Crk,Cooks Valley, |
| Lot Size Units | Acres |
| Lot Size Square Feet | 30492 |
| Elementary School | Johnson |
| Home Warranty Y/N | false |
| Current Financing | None |
| Middle/Junior High School | Robinson |
| Property Condition | Above Average,Updated/Remodeled |
| MLS Area Minor | 411 - Airport,Fall Crk,Cooks Valley, |
| Structure Type | House |
| Standard Status | Pending |
| Conventional | true |
| FHA | true |
| FMHA | true |
| Financing_co_THDA | true |
| Financing_co_VA_sp_Loan | true |
| Cash | true |
| Existing_sp_Finance_co_None14 | true |
Interior Features
| Interior Amenities | Primary Downstairs,Eat-in Kitchen,Entrance Foyer,Granite Counters,Kitchen Island,Open Floorplan,Remodeled,Soaking Tub,Walk-In Closet(s) |
|---|---|
| Basement | Block,Finished,Walk-Out Access |
| Flooring | Ceramic Tile,Hardwood |
| Total Fireplaces | 1 |
| Fireplace Features | Living Room,See Remarks |
| Air Conditioning Y/N | true |
| Heating Y/N | true |
| Window Features | Insulated Windows,Window Treatments |
| Fireplace Y/N | true |
| Laundry Features | Electric Dryer Hookup,Washer Hookup |
| Total Bedrooms | 4 |
| Below Grade Finished Area | 600 |
| Total Baths | 3 |
| Attic Crawl Opening | true |
Exterior Features
| Fencing | Full |
|---|---|
| Parking Features | Driveway,Attached,Detached,Garage Door Opener,See Remarks |
| Water Source | Public |
| Lot Size Area | 0.7 |
| Building Area Total | 3264 |
| Lot Dimensions | 187.5 x 175 |
| Lot Size Acres | 0.7 |
| Door Features | ENERGY STAR Qualified Doors,French Doors |
| Exterior_sp_Finish_co_Brick4 | true |
Amenities
- Foreclosure
- Views
- Short Sale
- New Construction
- Adult 55+
- Lease To Own
- No HOA Fees
- Furnished
- Primary On Main
- Air Conditioning
- Seller Finance
- Green
- Fixer Upper
- Horse
- Golf
- Fireplace
- Deck
- Garage
- Basement
- Pool
Property vs Single Family Average in 37664
Price
Taxes
Year Built
 Canopy MLS® Copyright ©2026 All rights reserved.
 Tennessee Virginia Regional MLS All information deemed reliable but not guaranteed. All properties are subject to prior sale, change or withdrawal. Neither listing broker(s) or information provider(s) shall be responsible for any typographical errors, misinformation, misprints and shall be held totally harmless. Listing(s) information is provided for consumer's personal, non-commercial use and may not be used for any purpose other than to identify prospective properties consumers may be interested
 DMAAR: Des Moines Area Association of REALTORS® All information deemed reliable but not guaranteed. All properties are subject to prior sale, change or withdrawal. Neither listing broker(s) or information provider(s) shall be responsible for any typographical errors, misinformation, misprints and shall be held totally harmless. Listing(s) information is provided for consumer's personal, non-commercial use and may not be used for any purpose other than to identify prospective properties consumers
 Great Smoky Mountains Association of REALTORS® All information deemed reliable but not guaranteed. All properties are subject to prior sale, change or withdrawal. Neither listing broker(s) or information provider(s) shall be responsible for any typographical errors, misinformation, misprints and shall be held totally harmless. Listing(s) information is provided for consumer's personal, non-commercial use and may not be used for any purpose other than to identify prospective properties consumers
 Lakeway Area MLS® (LAAMLS). All information deemed reliable but not guaranteed. All properties are subject to prior sale, change or withdrawal. Neither listing broker(s) or information provider(s) shall be responsible for any typographical errors, misinformation, misprints and shall be held totally harmless. Listing(s) information is provided for consumer's personal, non-commercial use and may not be used for any purpose other than to identify prospective properties consumers may be interested in purchasing. The data relating to real estate for sale on this website comes in part from the Internet Data Exchange program of the Multiple Listing Service. Real estate listings held by brokerage firms other than Greater Impact Realty Lakeway may be marked with the Internet Data Exchange logo and detailed information about those properties will include the name of the listing broker(s) when required by the MLS. Copyright ©2026 All rights reserved.
Last Updated: September 14, 2026 12:40 AM UTC
Lakeway Area MLS® (LAAMLS). All information deemed reliable but not guaranteed. All properties are subject to prior sale, change or withdrawal. Neither listing broker(s) or information provider(s) shall be responsible for any typographical errors, misinformation, misprints and shall be held totally harmless. Listing(s) information is provided for consumer's personal, non-commercial use and may not be used for any purpose other than to identify prospective properties consumers may be interested in purchasing. The data relating to real estate for sale on this website comes in part from the Internet Data Exchange program of the Multiple Listing Service. Real estate listings held by brokerage firms other than Greater Impact Realty Lakeway may be marked with the Internet Data Exchange logo and detailed information about those properties will include the name of the listing broker(s) when required by the MLS. Copyright ©2026 All rights reserved.
Last Updated: September 14, 2026 12:40 AM UTC
