
Views
Address
110 Paul Saylor Road, Jonesborough, TN
Price
$ 640,000
Property Attributes
- ID#10000250
- TypeSingle Family
- Listing Status Active
- CountyWashington
- CityJonesborough
- AreaGray-Boones Creek
- NeighborhoodArcher Estates
- Zip37659
- StyleTraditional
- Year Built1997
- Taxes$ 2001
- Price$ 640,000
- Bedrooms3
- Full Bathrooms2
- Half Bathrooms1
- Sqr Footage2698
- Lot Size1.64 Acres
Data Source:
Tennessee Virginia Regional MLS (NETAR)
Property Description
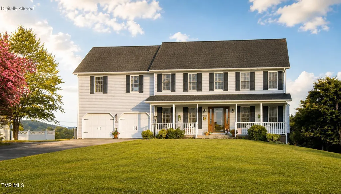
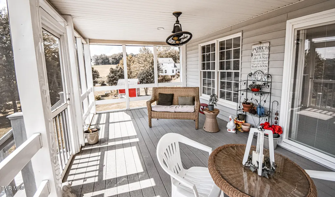
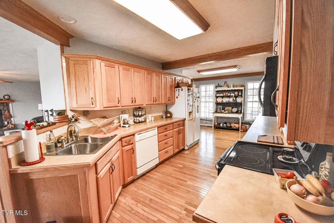
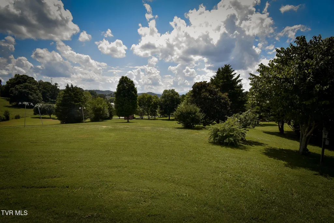
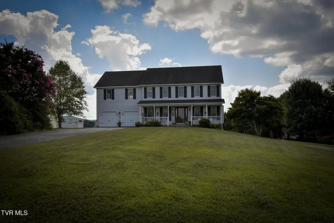
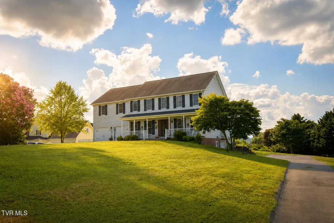
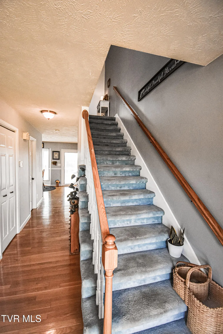
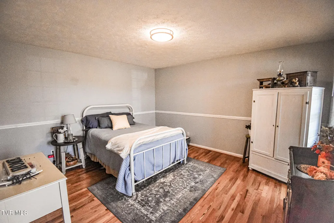
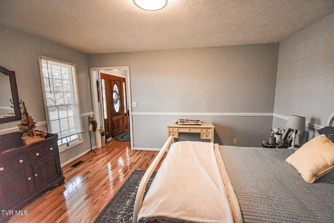
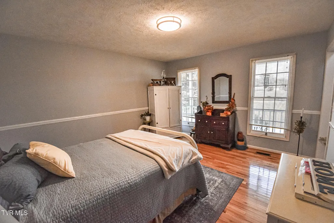
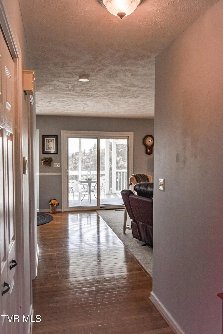
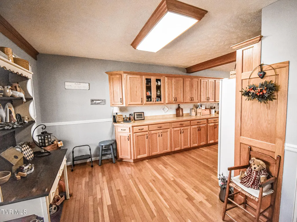
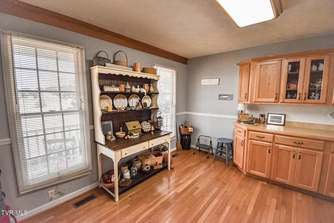
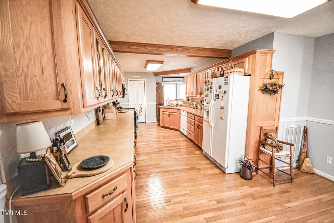
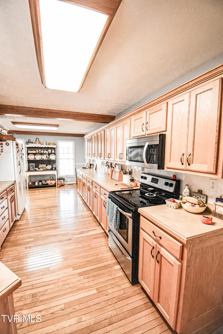
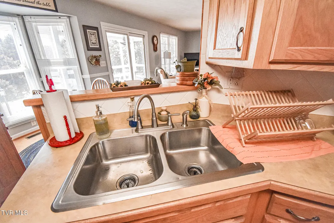
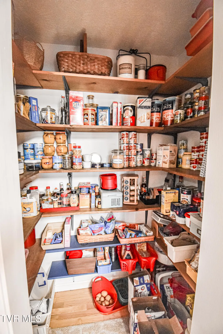
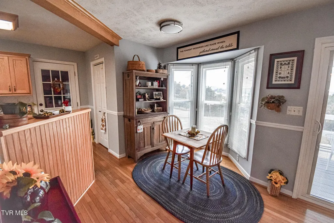
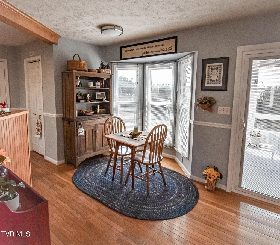
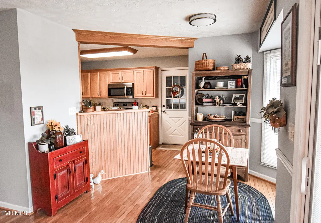
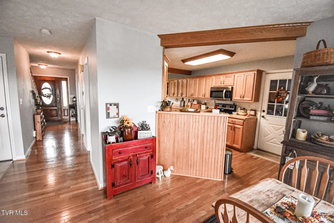
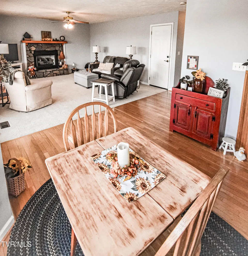
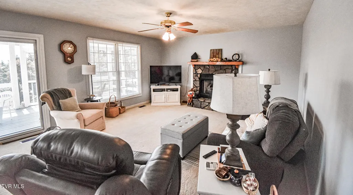
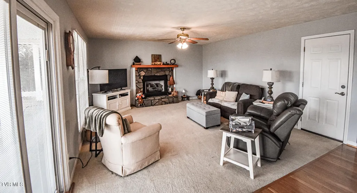
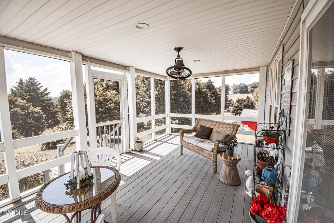
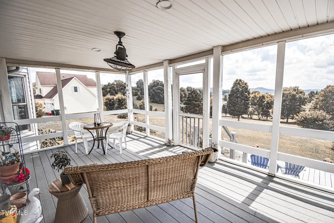
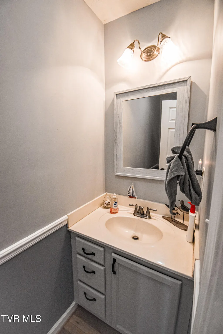
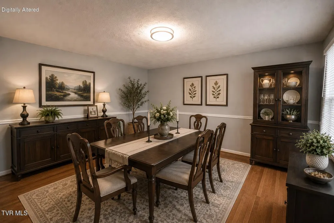
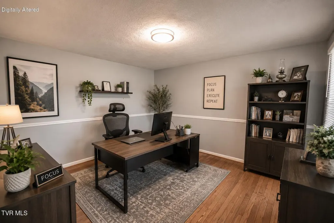
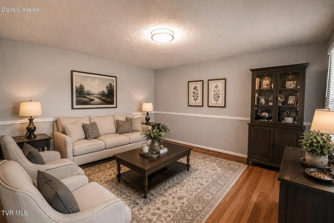
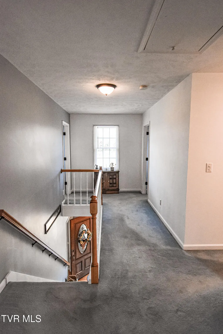
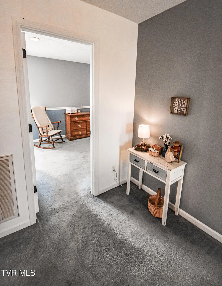
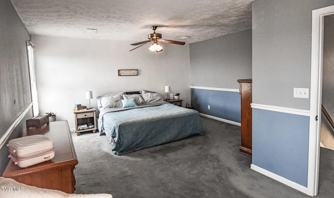
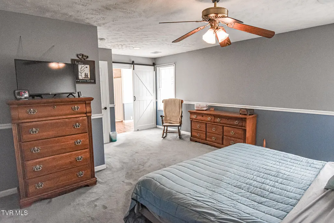
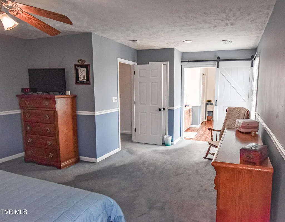
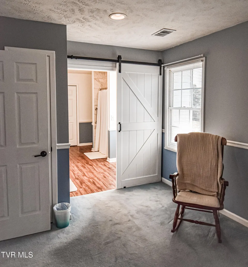
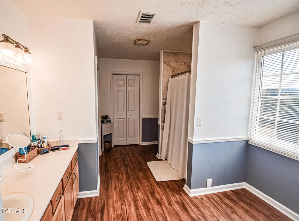
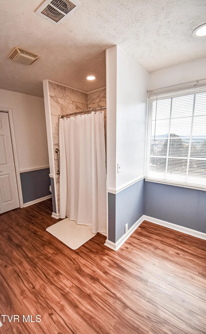
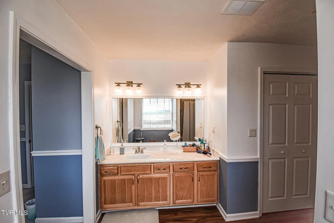
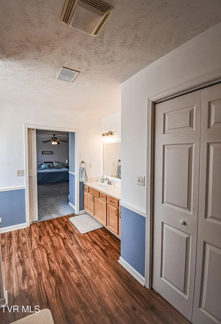
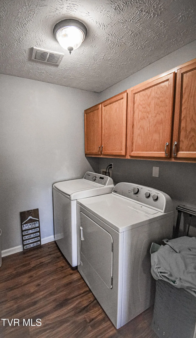
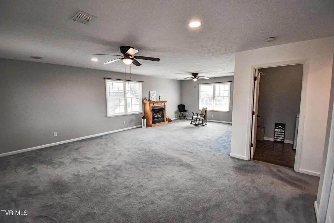
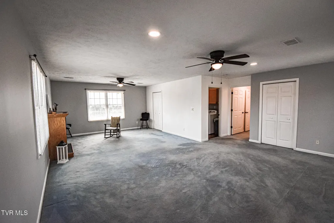
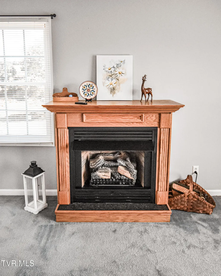
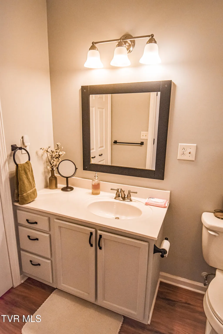
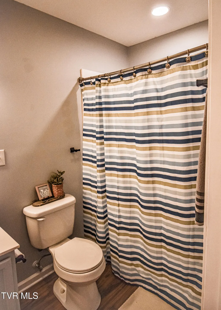
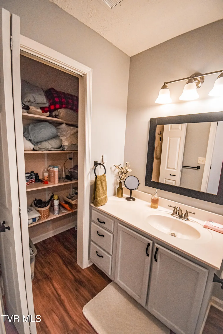
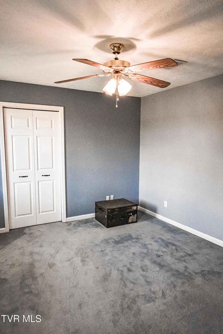
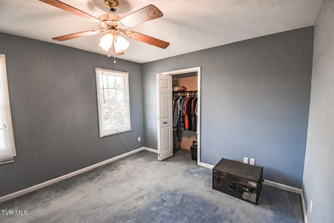
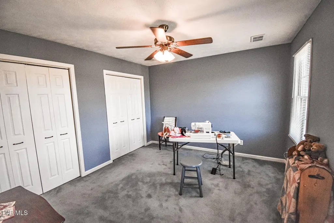
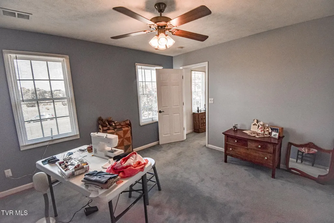
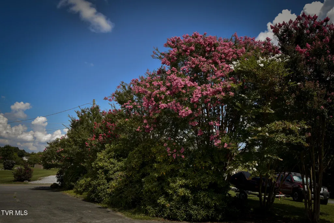
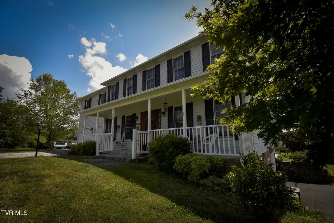
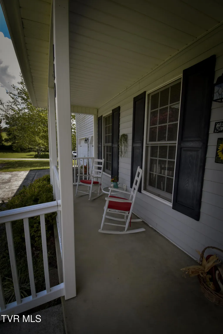
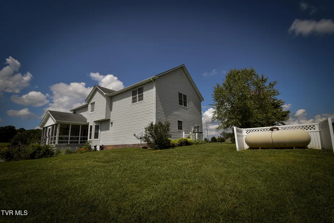
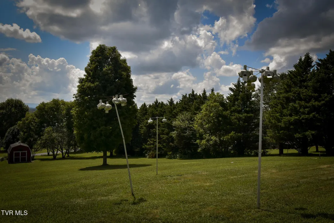
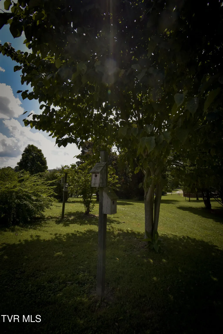
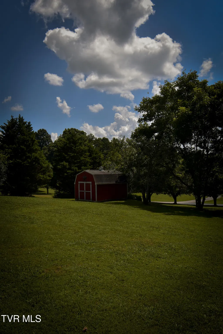
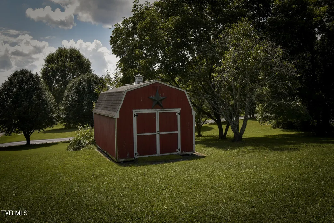
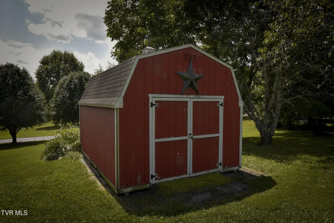
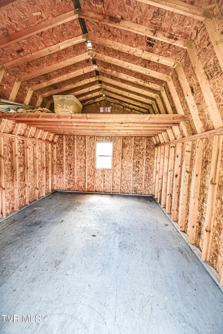
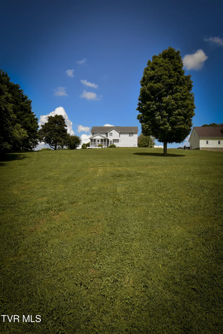
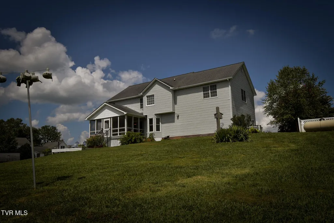
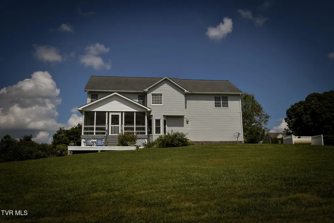
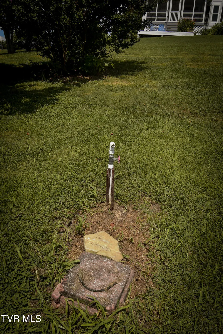
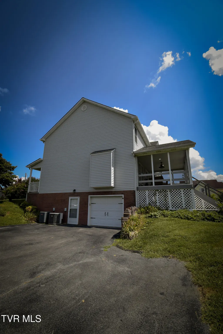
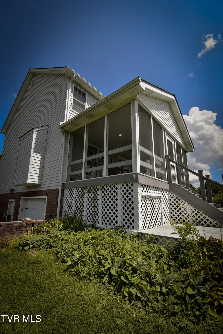
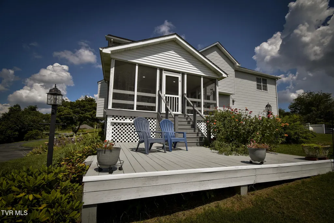
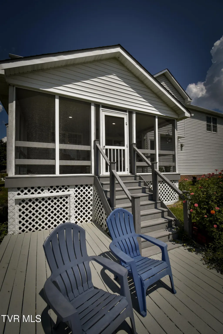
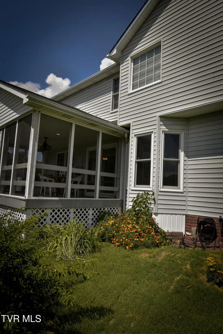
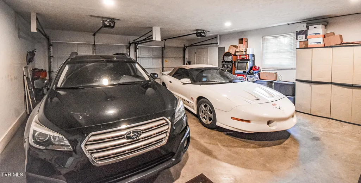
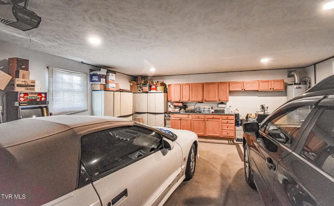
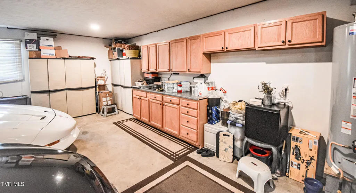
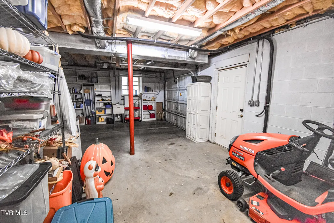
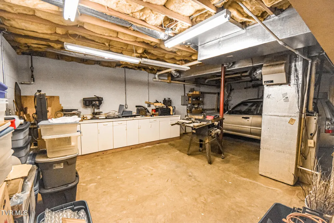
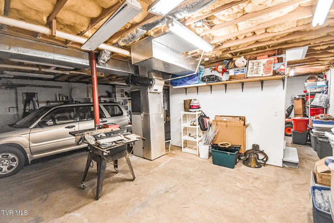
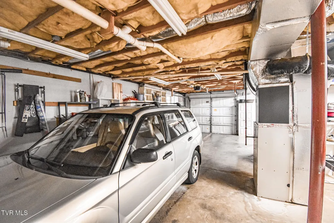
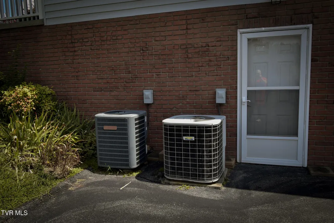
Welcome to 110 Paul Saylor Road, where approximately 1.64 acres, beautiful mountain views and 2,698 square feet of living space come together just outside historic Jonesborough. This well-maintained two-story home, with only one owner,offers three bedrooms with more than sufficient closet spaces, two full baths and a half bath, laundry room with washer and dryer that convey, and a huge versatile flex room upstairs that can serve as an office, hobby room, playroom, or additional living space. PLUS it has a gas log fireplace. Also upstairs is the pull-down access to the attic that has partially floored storage space. The main level has many options for use. As you enter the front door from the covered front porch, the room on the right can serve as a formal living room, formal dining room, office space or even a bedroom. On the left side is the entrance to the kitchen where there is room for a table/dining area before entering the spacious galley, fully equipped with tons of cabinets, drawers and a pantry. There is room for a small breakfast table or sitting area at the bay window with a gorgeous pastoral view of the backyard. This leads to the den that has a gas fireplace, half-bath, stairs to the basement and access to the screened-in porch--the ideal vantage point for taking in the surrounding countryside and mountain views. From there you can step down onto the back deck to enjoy quiet evenings and the fresh, outside air. Downstairs, an unfinished walk-out basement adds approximately 1,020 square feet of potential. With exterior access as well as garage access, a utility sink and an existing workbench, it offers room for storage, a workshop, recreation or future expansion. 220 electrical panel is ready for use here, and the dehumidifier conveys. There is room for two cars downstairs, in addition to the two-car garage on the main level that has its own storage space and another workbench area! Outside, beautiful landscaping is already in place. There are two driveways! One leading to the main, two-car garage, and the other goes to the walk-out basement. In the spacious backyard, there is a 12X16 storage building with a loft! Plenty of space for outdoor activity. Convenient to Kingsport, Johnson City and Jonesborough while not losing the feel of being in the country, this home offers a combination of space, views, versatility and opportunity. (Three AI photos may not accurately represent the size of the room, but give an idea of the use of the space.) All information deemed reliable. Buyer/Buyer's agent to verify.
| Elementary School | Middle School | High School |
|---|---|---|
| Ridgeview Elementary School | Ridgeview Middle School | Daniel Boone High School |
| Price History | |
|---|---|
| 8/31/2026 | Listed $640,000 |
General Features
| Sewer | Septic Tank |
|---|---|
| Heating | Electric,Fireplace(s),Heat Pump,Propane |
| Cooling | Ceiling Fan(s),Central Air,Heat Pump |
| Utilities | Cable Available,Electricity Connected,Phone Available,Propane,Water Connected,Underground Utilities |
| Roof | Shingle |
| Appliances | Dishwasher,Dryer,Electric Range,Microwave,Refrigerator,Washer |
| Zoning | Residential |
| Garage Spaces | 3 |
| Patio/Porch Features | Back,Covered,Deck,Front Porch,Porch,Screened,See Remarks |
| Architectural Style | Traditional |
| Security Features | Smoke Detector(s) |
| Construction Materials | Vinyl Siding |
| Year Built | 1997 |
| View | Mountain(s) |
| Topography | Cleared, Level, Sloped |
| Property Subtype | Single Family Residence |
| County | Washington |
| New Construction | false |
| Property Type | Residential |
| Association Amenities | Landscaping |
| HOA | false |
| Attached Garage | true |
| Subdivision Name | Archer Estates |
| Other Structures | Outbuilding,Shed(s) |
| Total Rooms | 7 |
| Full Baths | 2 |
| Status | Active |
| Directions | From I-26E take exit 13 and bear right to 75 south. Go 2.5 miles and turn left onto Boonesboro Rd. In 0.2 miles turn right onto Dean Archer Rd. In 0.8 miles, turn left onto Paul Saylor Rd. In 350 feet, house is on the right. |
| High School | Daniel Boone |
| City | Jonesborough |
| MLS Area | 307 - Gray/Boones Creek |
| Lot Size Units | Acres |
| Lot Size Square Feet | 71438.4 |
| Elementary School | Ridgeview |
| Home Warranty Y/N | false |
| Current Financing | None |
| Middle/Junior High School | Ridgeview |
| Property Condition | Above Average |
| MLS Area Minor | 307 - Gray/Boones Creek |
| Structure Type | House |
| Standard Status | Active |
| Conventional | true |
| FHA | true |
| Financing_co_VA_sp_Loan | true |
| Vinyl Siding | true |
| Cash | true |
| Existing_sp_Finance_co_None14 | true |
Interior Features
| Interior Amenities | Eat-in Kitchen,Pantry,Shower Only,Utility Sink,Walk-In Closet(s) |
|---|---|
| Basement | Block,Concrete,Garage Door,Interior Entry,Unfinished,Walk-Out Access,Workshop |
| Flooring | Carpet,Hardwood,Vinyl |
| Total Fireplaces | 2 |
| Fireplace Features | Gas Log,Living Room,Recreation Room |
| Air Conditioning Y/N | true |
| Heating Y/N | true |
| Window Features | Double Pane Windows,Insulated Windows |
| Fireplace Y/N | true |
| Half Baths | 1 |
| Laundry Features | Gas Dryer Hookup,Washer Hookup |
| Total Bedrooms | 3 |
| Total Baths | 3 |
| Attic Pull Down Stairs | true |
| Attic Partial Floor | true |
Exterior Features
| Parking Features | Driveway,Asphalt,Attached,Concrete,Garage Door Opener,See Remarks |
|---|---|
| Water Source | Public |
| Lot Size Area | 1.64 |
| Foundation Details | Block |
| Building Area Total | 3898 |
| Lot Dimensions | 1.64 |
| Lot Size Acres | 1.64 |
| Door Features | ENERGY STAR Qualified Doors,French Doors,Storm Door(s) |
| Other Equipment | Dehumidifier |
Amenities
- Foreclosure
- Views
- Short Sale
- New Construction
- Adult 55+
- Lease To Own
- No HOA Fees
- Furnished
- Primary On Main
- Air Conditioning
- Seller Finance
- Green
- Fixer Upper
- Horse
- Golf
- Fireplace
- Deck
- Garage
- Basement
- Pool
Property vs Single Family Average in 37659
Price
Taxes
Year Built
 Canopy MLS® Copyright ©2026 All rights reserved.
 Tennessee Virginia Regional MLS All information deemed reliable but not guaranteed. All properties are subject to prior sale, change or withdrawal. Neither listing broker(s) or information provider(s) shall be responsible for any typographical errors, misinformation, misprints and shall be held totally harmless. Listing(s) information is provided for consumer's personal, non-commercial use and may not be used for any purpose other than to identify prospective properties consumers may be interested
 DMAAR: Des Moines Area Association of REALTORS® All information deemed reliable but not guaranteed. All properties are subject to prior sale, change or withdrawal. Neither listing broker(s) or information provider(s) shall be responsible for any typographical errors, misinformation, misprints and shall be held totally harmless. Listing(s) information is provided for consumer's personal, non-commercial use and may not be used for any purpose other than to identify prospective properties consumers
 Great Smoky Mountains Association of REALTORS® All information deemed reliable but not guaranteed. All properties are subject to prior sale, change or withdrawal. Neither listing broker(s) or information provider(s) shall be responsible for any typographical errors, misinformation, misprints and shall be held totally harmless. Listing(s) information is provided for consumer's personal, non-commercial use and may not be used for any purpose other than to identify prospective properties consumers
 Lakeway Area MLS® (LAAMLS). All information deemed reliable but not guaranteed. All properties are subject to prior sale, change or withdrawal. Neither listing broker(s) or information provider(s) shall be responsible for any typographical errors, misinformation, misprints and shall be held totally harmless. Listing(s) information is provided for consumer's personal, non-commercial use and may not be used for any purpose other than to identify prospective properties consumers may be interested in purchasing. The data relating to real estate for sale on this website comes in part from the Internet Data Exchange program of the Multiple Listing Service. Real estate listings held by brokerage firms other than Greater Impact Realty Lakeway may be marked with the Internet Data Exchange logo and detailed information about those properties will include the name of the listing broker(s) when required by the MLS. Copyright ©2026 All rights reserved.
Last Updated: September 14, 2026 12:40 AM UTC
Lakeway Area MLS® (LAAMLS). All information deemed reliable but not guaranteed. All properties are subject to prior sale, change or withdrawal. Neither listing broker(s) or information provider(s) shall be responsible for any typographical errors, misinformation, misprints and shall be held totally harmless. Listing(s) information is provided for consumer's personal, non-commercial use and may not be used for any purpose other than to identify prospective properties consumers may be interested in purchasing. The data relating to real estate for sale on this website comes in part from the Internet Data Exchange program of the Multiple Listing Service. Real estate listings held by brokerage firms other than Greater Impact Realty Lakeway may be marked with the Internet Data Exchange logo and detailed information about those properties will include the name of the listing broker(s) when required by the MLS. Copyright ©2026 All rights reserved.
Last Updated: September 14, 2026 12:40 AM UTC
