
Views - Primary on Main
Address
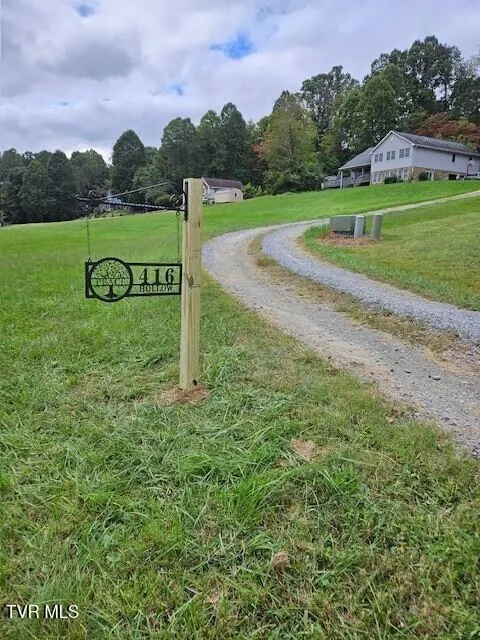
416 Harrington Hollow Road, Bluff City, TN
Price
$ 574,000
Property Attributes
- ID#10000332
- TypeSingle Family
- Listing Status Active
- CountySullivan
- CityBluff City
- AreaBluff City
- NeighborhoodHolston Mountain Builders
- Zip37618
- StyleTraditional
- Year Built2003
- Taxes$ 1975
- Price$ 574,000
- Bedrooms4
- Full Bathrooms3
- Half Bathrooms0
- Sqr Footage2694
- Lot Size2.28 Acres
Data Source:
Tennessee Virginia Regional MLS (NETAR)
Property Description
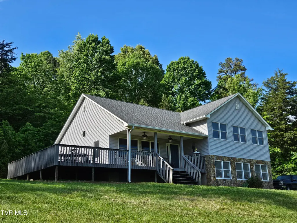
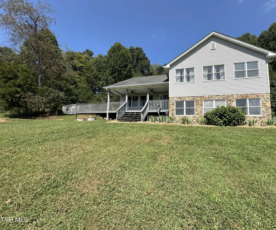
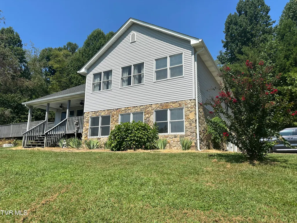
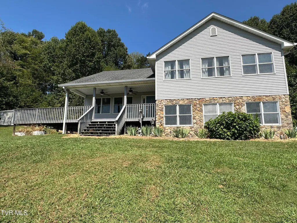
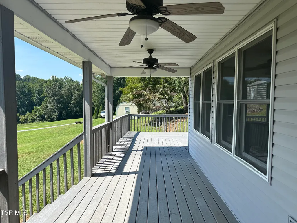
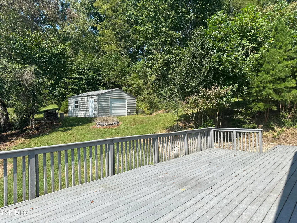
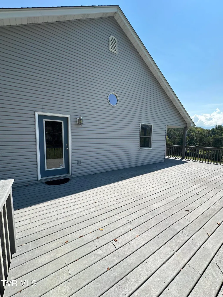
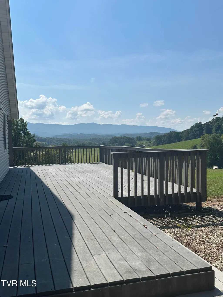
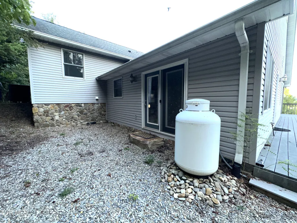
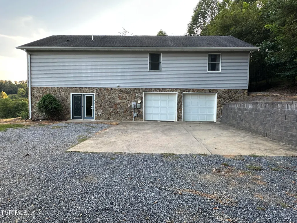
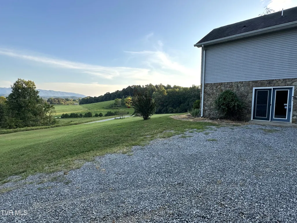
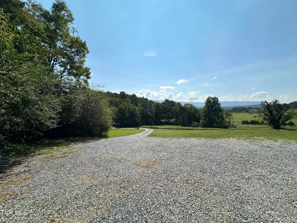
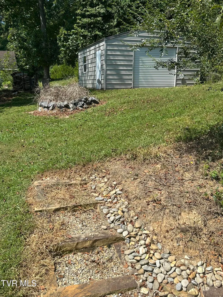
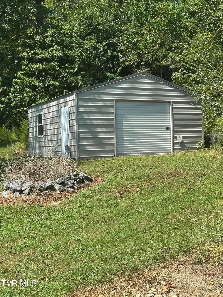
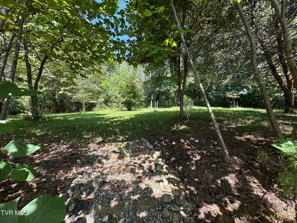
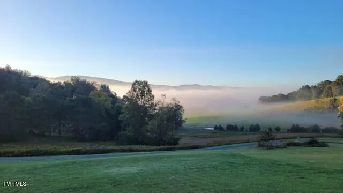
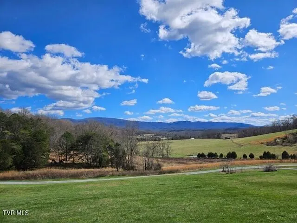
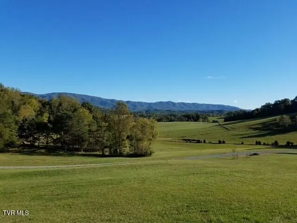
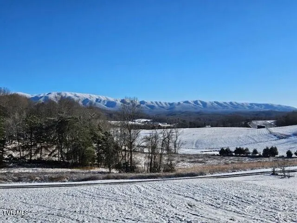
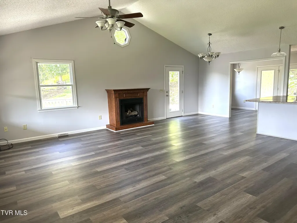
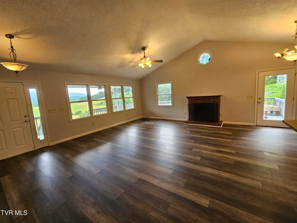
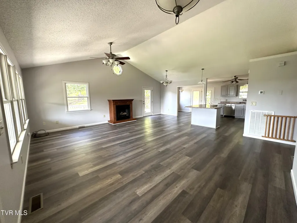
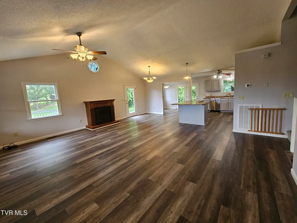
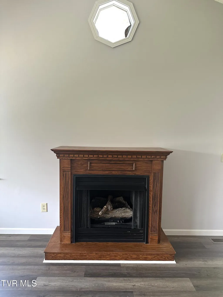
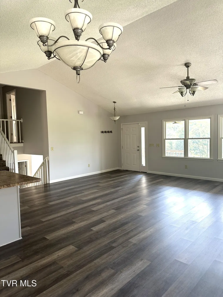
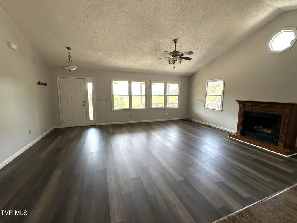
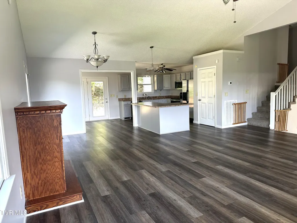
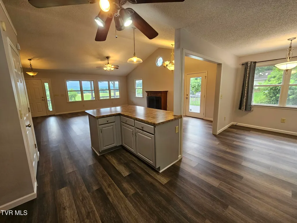
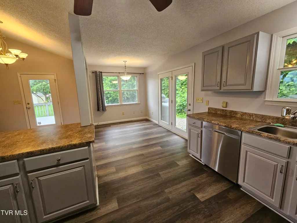
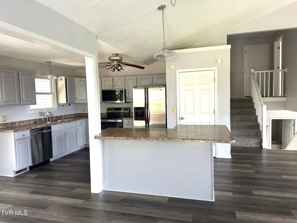
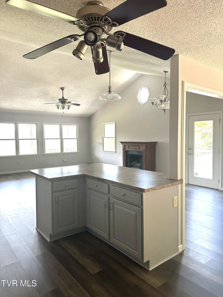
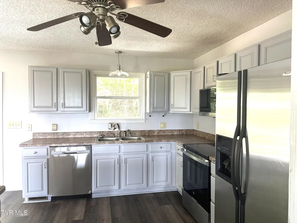
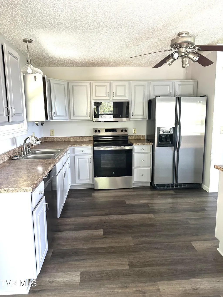
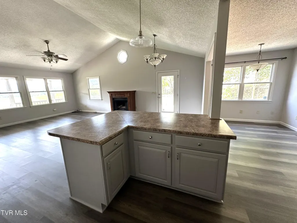
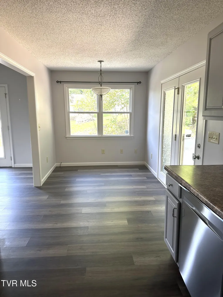
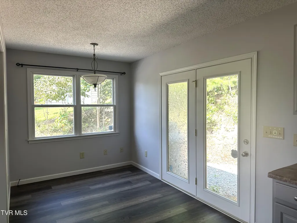
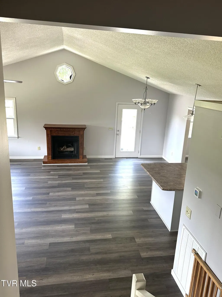
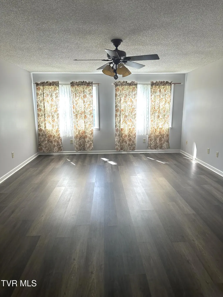
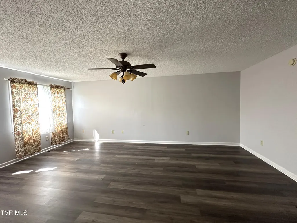
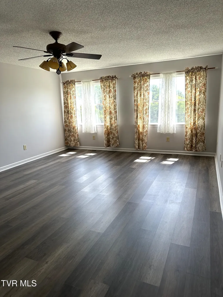
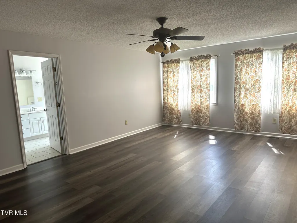
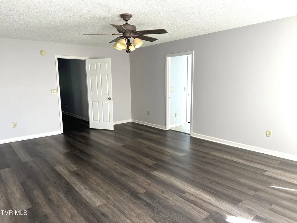
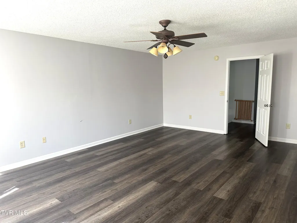
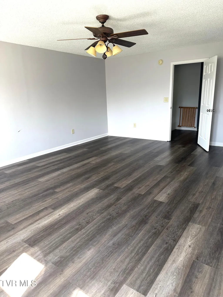
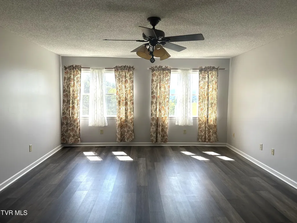
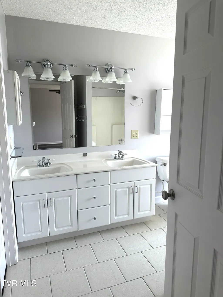
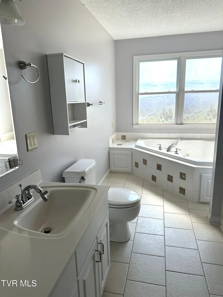
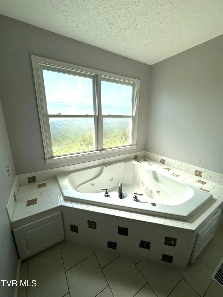
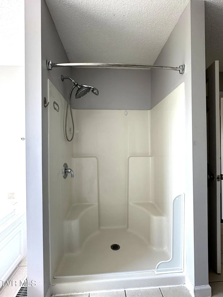
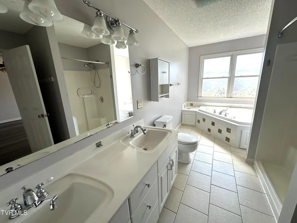
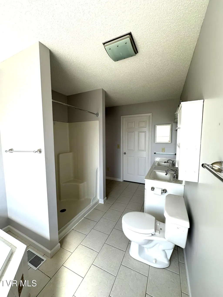
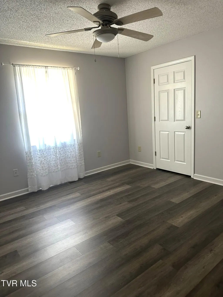
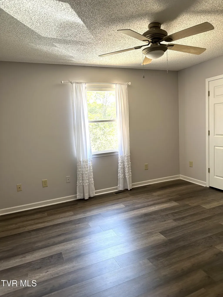
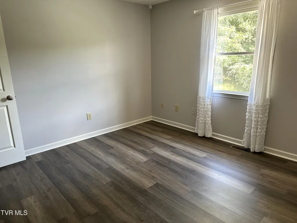
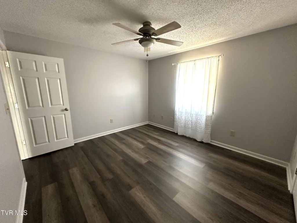
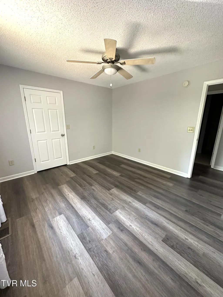
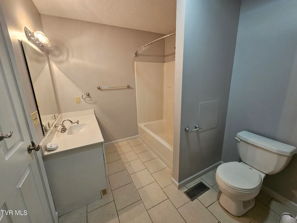
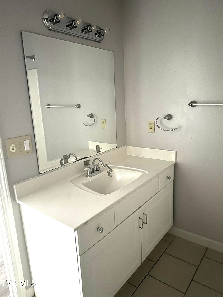
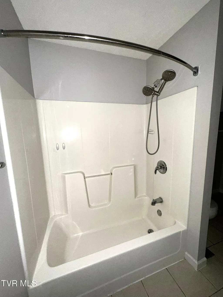
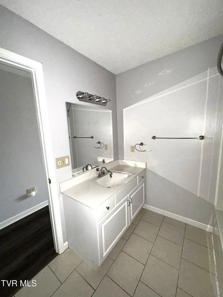
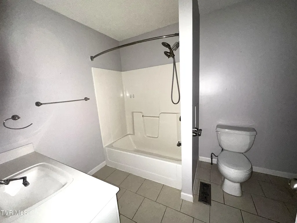
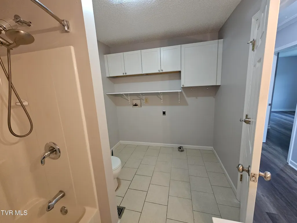
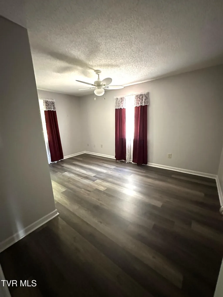
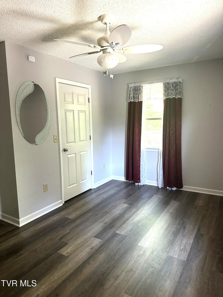
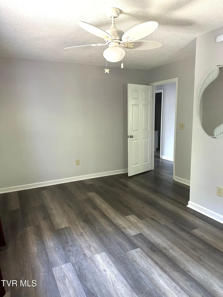
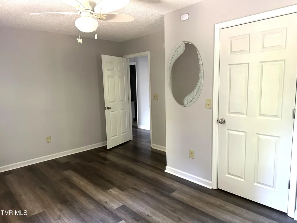
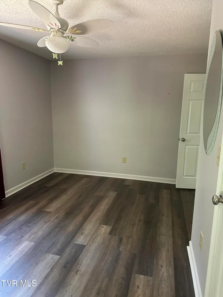
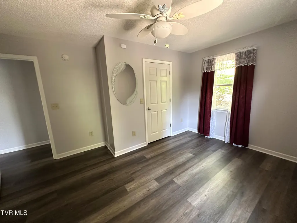
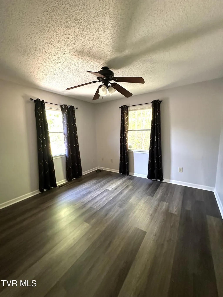
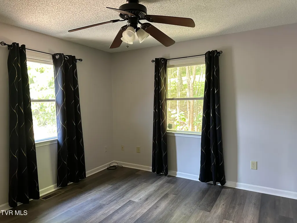
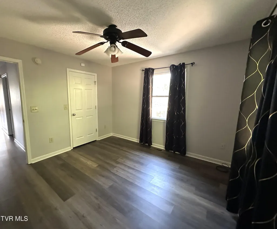
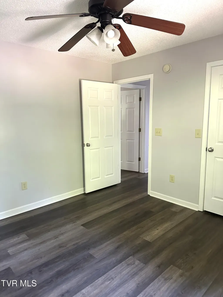
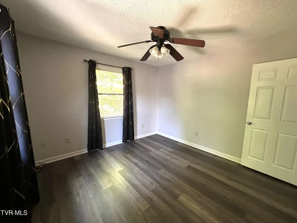
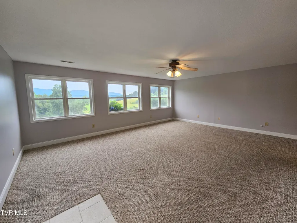
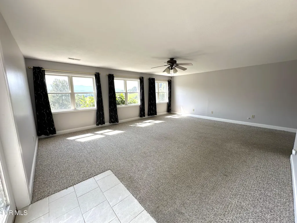
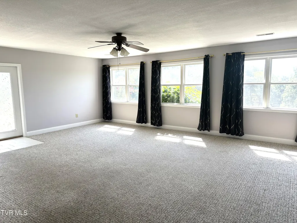
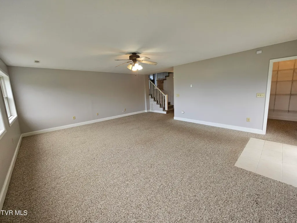
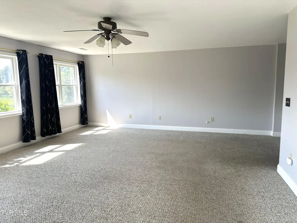
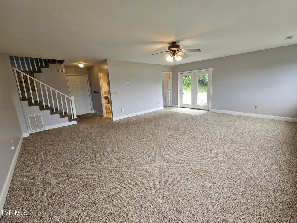
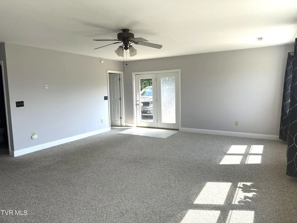
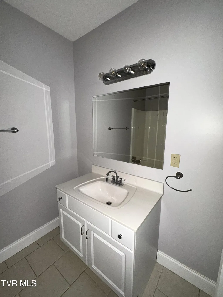
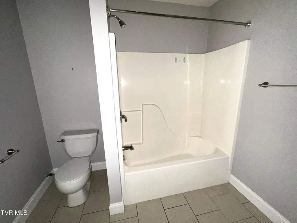
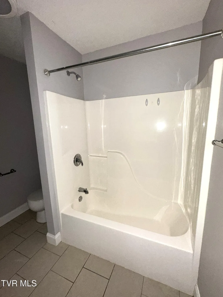
BEAUTIFUL TRI-LEVEL HOME IN BLUFF CITY! Looking for a home that is move-in-ready and nestled in the country? Come check out this well-loved, immaculate home with stunning views of pastures and mountains! Simply breathtaking! From the front door you are invited into the open floor plan on the main level where you will find a huge, sun-filled living room with a vaulted ceiling and octagon picture window over the gas log fireplace - great for cozying up on those winter days while you drink your favorite beverage and watch the snow fall from the large windows! Next is the kitchen, complete with stainless steel appliances (cooktop stove, microwave, dishwasher and side-by-side refrigerator), plenty of cabinet and counter space, a kitchen island with an outlet for additional counter and cabinet space for those extra kitchen necessities, and a large pantry. And last but not least, the dining area is just steps from the kitchen. Lots of windows on the main level and a set of French doors between the dining area and kitchen for tons of natural lighting. This awesome home features LVP flooring installed on the main (2nd) level, LVP flooring on the third level and Berber carpet and tile on the 1st level. New LVP flooring was installed in 2024. Home has 4 good sized bedrooms on the 3rd level, with the oversized master bedroom featuring a huge master bath with walk-in shower (also has a tile encased jacuzzi tub, but jets are not functioning), double vanity with solid surface sink and counter top, spacious walk-in closet and tiled flooring. Not to mention the spectacular views of the mountains and valley from both the master bedroom and master bath. Three additional bedrooms are located on the 3rd level with large closets. A full bath is conveniently located in the hallway with a single vanity with solid surface sink and counter top, surround shower/tub combination and washer and dryer hookups. On the lower level you will find a massive den/family room with lots of natural lighting, full bath complete with single vanity with solid surface sink and counter top, surround shower/tub combination and tiled flooring, a large walk-in closet for extra storage and French doors leading to the driveway. There's approximately 2.28 acres of front and back yard for your family, friends and pets to enjoy! The property also features an underground invisible fence for your pets. All you need is a PetSafe collar to use the system and these can be purchased at Lowe's. The home has a huge wrap around porch that is great for entertaining family and friends or just to simply enjoy the panoramic, peaceful surroundings - watch for the deer! The front portion of the deck/porch is covered and a great place to enjoy your morning coffee and the larger side deck is open and great for sunning and grilling! The deck is accessible from the front door and a side door located in the living room. There's a firepit for those cozy autumn evenings! And for those lovers of gardening, there is plenty of space to grow here! The back of the home is surrounded by woods for extra privacy and there is a cleared section in the middle that would be perfect for a picnic area. There is a deeded 40ft of creek access to the property where the owner used to have a trail that ran to the creek. The owner said that they would ''hike'' with their children, play in the creek, catch crawdads, and sleep in tents a few nights by the creek. They have great memories to look back on. Come make your own precious memories in this charming home! Attic space allows for additional storage capability. Home has central heat and air conditioning. There is a spacious 2-car garage with automatic door openers. Propane tank conveys with the home and is owned by the Seller. You must see this home to appreciate all it has to offer! Home is located in the Bluff City Elementary, Sullivan East Middle School, and Sullivan East High school districts. Home is centrally located for the Tri-Cities. Travel time to Johnson City and Bristol is approximately 20 minutes and approximately 30 minutes from Kingsport.
| Elementary School | Middle School | High School |
|---|---|---|
| Bluff City Elementary School | Sullivan East Middle School | Sullivan East High School |
| Price History | |
|---|---|
| 9/1/2026 | Listed $574,000 |
General Features
| Sewer | Septic Tank |
|---|---|
| Heating | Heat Pump |
| Cooling | Heat Pump |
| Utilities | Cable Available,Electricity Connected,Propane,Water Connected |
| Roof | Composition,Shingle |
| Appliances | Dishwasher,Electric Range,Microwave,Refrigerator |
| Zoning | R 1 |
| Garage Spaces | 2 |
| Patio/Porch Features | Covered,Porch,Wrap Around,See Remarks |
| Architectural Style | Traditional |
| Security Features | Smoke Detector(s) |
| Construction Materials | Stone Veneer,Vinyl Siding |
| Year Built | 2003 |
| View | Mountain(s) |
| Topography | Rolling Slope |
| Property Subtype | Single Family Residence |
| County | Sullivan |
| New Construction | false |
| Property Type | Residential |
| Association Amenities | Landscaping |
| HOA | false |
| Attached Garage | true |
| Subdivision Name | Holston Mountain Builders |
| Other Structures | Outbuilding,Storage |
| Total Rooms | 10 |
| Full Baths | 3 |
| Status | Active |
| Directions | From Bristol, take the Volunteer Parkway to Weaver Pike, make a Left onto Paddle Creek Road, turn Right onto Harrington Hollow Road. The house is on the right. See sign. |
| High School | Sullivan East |
| City | Bluff City |
| MLS Area | 106 - Bluff City |
| Lot Size Units | Acres |
| Lot Size Square Feet | 99316.8 |
| Elementary School | Bluff City |
| Home Warranty Y/N | false |
| Middle/Junior High School | Sullivan East |
| Property Condition | Above Average |
| MLS Area Minor | 106 - Bluff City |
| Structure Type | House |
| Standard Status | Active |
| Conventional | true |
| FHA | true |
| Financing_co_USDA_sp_Loan | true |
| Financing_co_VA_sp_Loan | true |
| Vinyl Siding | true |
| Exterior_sp_Finish_co_Stone_sp_Veneer | true |
| Cash | true |
Interior Features
| Interior Amenities | Primary Downstairs,Kitchen Island,Kitchen/Dining Combo,Laminate Counters,Open Floorplan,Pantry,Solid Surface Counters,Walk-In Closet(s),See Remarks |
|---|---|
| Flooring | Carpet,Ceramic Tile,Luxury Vinyl |
| Total Fireplaces | 1 |
| Fireplace Features | Gas Log,Living Room |
| Air Conditioning Y/N | true |
| Heating Y/N | true |
| Window Features | Insulated Windows |
| Fireplace Y/N | true |
| Laundry Features | Electric Dryer Hookup,Washer Hookup |
| Total Bedrooms | 4 |
| Total Baths | 3 |
| Attic Pull Down Stairs | true |
Exterior Features
| Fencing | Front Yard,Invisible |
|---|---|
| Parking Features | Deeded,Driveway,Attached,Garage Door Opener,Gravel,Shared Driveway,See Remarks |
| Water Source | Public |
| Lot Size Area | 2.28 |
| Foundation Details | Block |
| Building Area Total | 2694 |
| Lot Dimensions | 2.28 +/- acres |
| Lot Size Acres | 2.28 |
| Door Features | French Doors |
Amenities
- Foreclosure
- Views
- Short Sale
- New Construction
- Adult 55+
- Lease To Own
- No HOA Fees
- Furnished
- Primary On Main
- Air Conditioning
- Seller Finance
- Green
- Fixer Upper
- Horse
- Golf
- Fireplace
- Deck
- Garage
- Basement
- Pool
Property vs Single Family Average in 37618
Price
Taxes
Year Built
 Canopy MLS® Copyright ©2026 All rights reserved.
 Tennessee Virginia Regional MLS All information deemed reliable but not guaranteed. All properties are subject to prior sale, change or withdrawal. Neither listing broker(s) or information provider(s) shall be responsible for any typographical errors, misinformation, misprints and shall be held totally harmless. Listing(s) information is provided for consumer's personal, non-commercial use and may not be used for any purpose other than to identify prospective properties consumers may be interested
 DMAAR: Des Moines Area Association of REALTORS® All information deemed reliable but not guaranteed. All properties are subject to prior sale, change or withdrawal. Neither listing broker(s) or information provider(s) shall be responsible for any typographical errors, misinformation, misprints and shall be held totally harmless. Listing(s) information is provided for consumer's personal, non-commercial use and may not be used for any purpose other than to identify prospective properties consumers
 Great Smoky Mountains Association of REALTORS® All information deemed reliable but not guaranteed. All properties are subject to prior sale, change or withdrawal. Neither listing broker(s) or information provider(s) shall be responsible for any typographical errors, misinformation, misprints and shall be held totally harmless. Listing(s) information is provided for consumer's personal, non-commercial use and may not be used for any purpose other than to identify prospective properties consumers
 Lakeway Area MLS® (LAAMLS). All information deemed reliable but not guaranteed. All properties are subject to prior sale, change or withdrawal. Neither listing broker(s) or information provider(s) shall be responsible for any typographical errors, misinformation, misprints and shall be held totally harmless. Listing(s) information is provided for consumer's personal, non-commercial use and may not be used for any purpose other than to identify prospective properties consumers may be interested in purchasing. The data relating to real estate for sale on this website comes in part from the Internet Data Exchange program of the Multiple Listing Service. Real estate listings held by brokerage firms other than Greater Impact Realty Lakeway may be marked with the Internet Data Exchange logo and detailed information about those properties will include the name of the listing broker(s) when required by the MLS. Copyright ©2026 All rights reserved.
Last Updated: September 12, 2026 7:53 AM UTC
Lakeway Area MLS® (LAAMLS). All information deemed reliable but not guaranteed. All properties are subject to prior sale, change or withdrawal. Neither listing broker(s) or information provider(s) shall be responsible for any typographical errors, misinformation, misprints and shall be held totally harmless. Listing(s) information is provided for consumer's personal, non-commercial use and may not be used for any purpose other than to identify prospective properties consumers may be interested in purchasing. The data relating to real estate for sale on this website comes in part from the Internet Data Exchange program of the Multiple Listing Service. Real estate listings held by brokerage firms other than Greater Impact Realty Lakeway may be marked with the Internet Data Exchange logo and detailed information about those properties will include the name of the listing broker(s) when required by the MLS. Copyright ©2026 All rights reserved.
Last Updated: September 12, 2026 7:53 AM UTC
