
Price Reduction
Address
2605 Halifax Drive, Kingsport, TN
Price
$ 749,800
Property Attributes
- ID#9992095
- TypeSingle Family
- Listing Status Active
- CountySullivan
- CityKingsport
- AreaCity-Northwest
- NeighborhoodRivermont Estates
- Zip37660
- StyleTraditional
- Year Built2000
- Taxes$ 4670
- Price$ 749,800
- Bedrooms5
- Full Bathrooms2
- Half Bathrooms2
- Sqr Footage5008
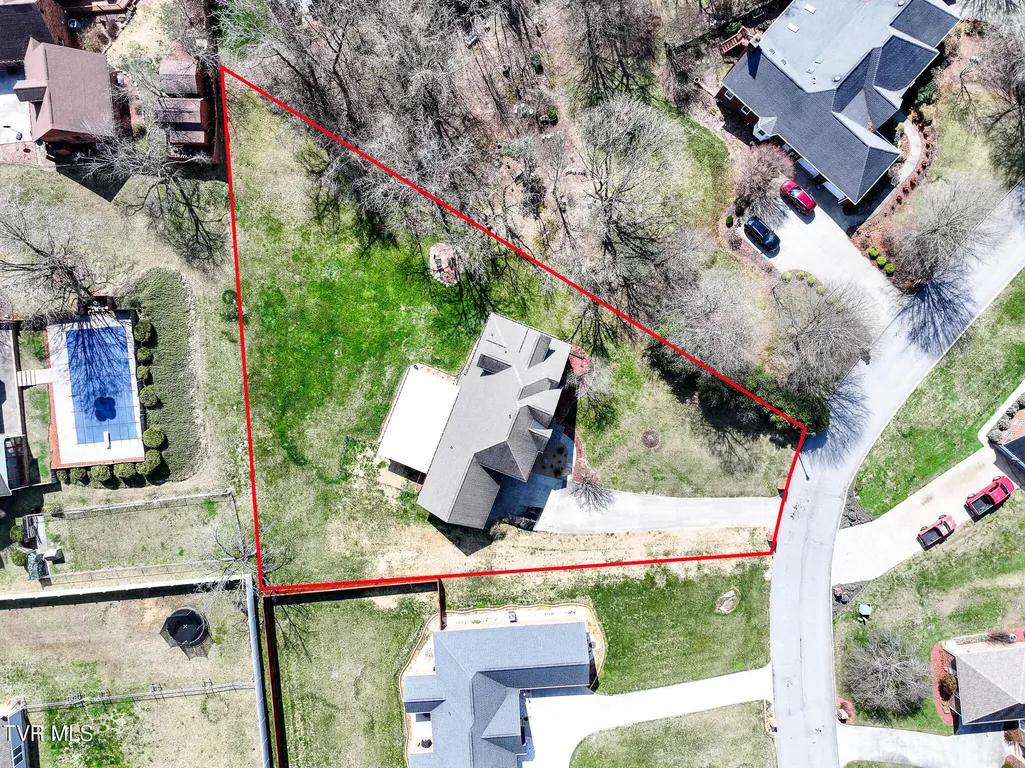
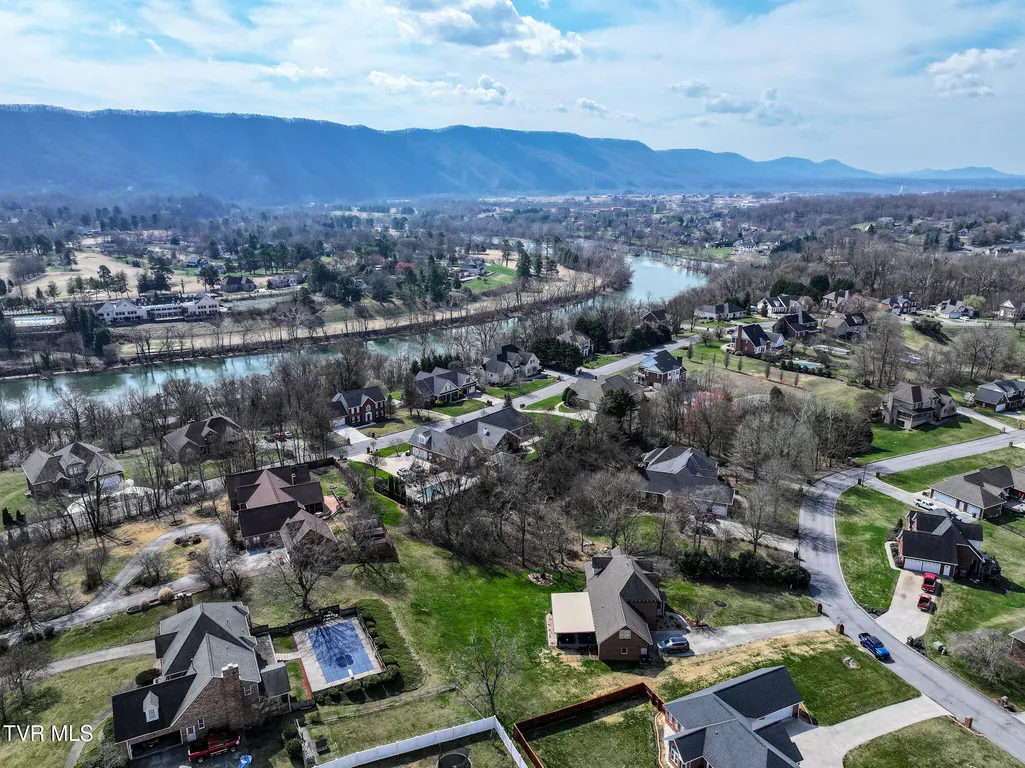
- Lot Size0.57 Acres
Data Source:
Tennessee Virginia Regional MLS (NETAR)
Property Description
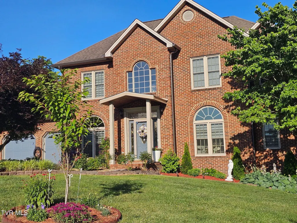
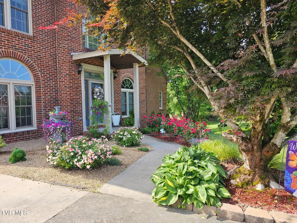
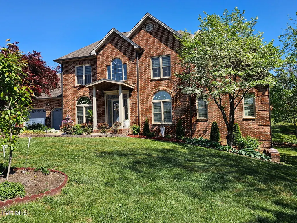
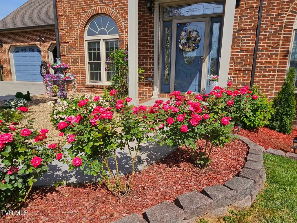
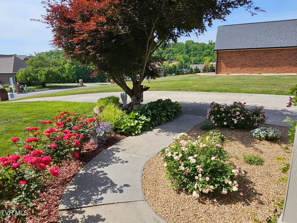
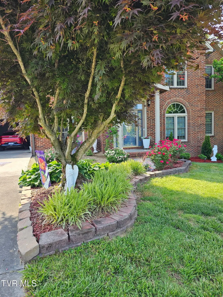
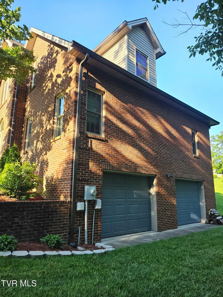
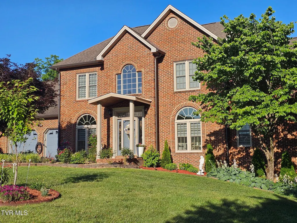
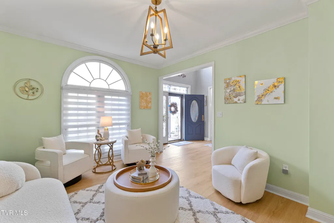
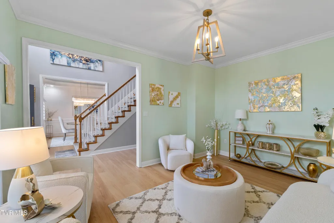
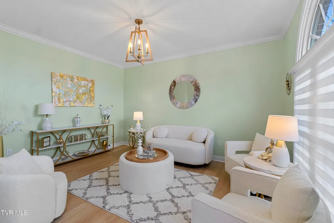
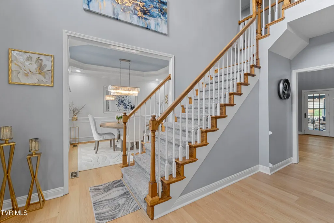
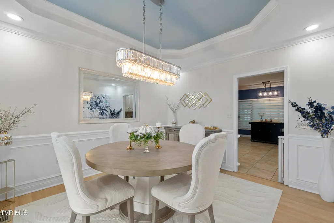
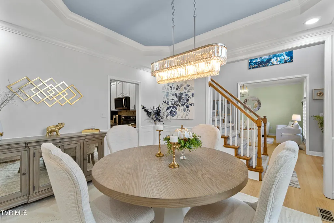
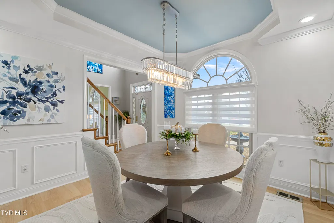
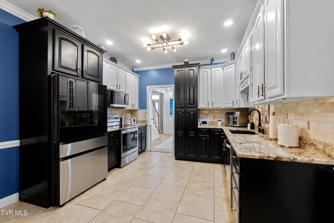
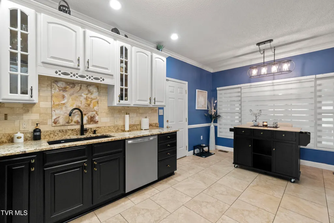
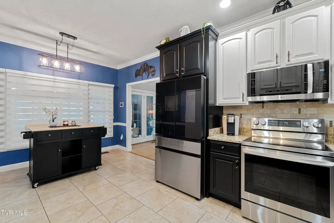
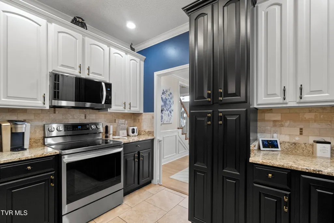
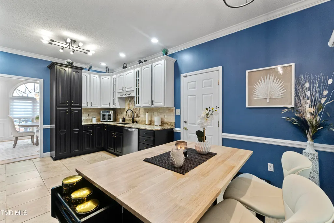
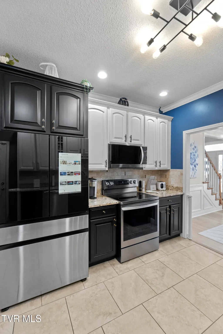
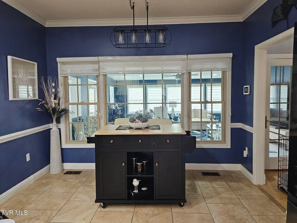
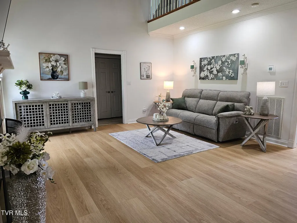
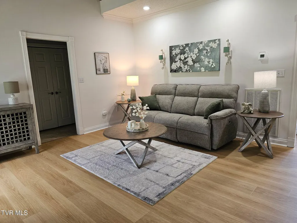
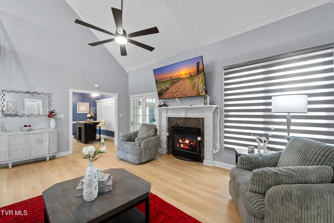
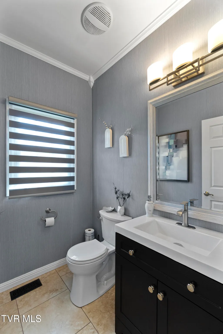
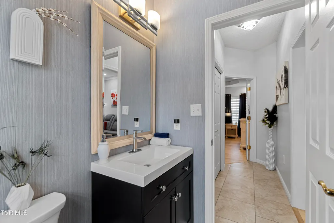
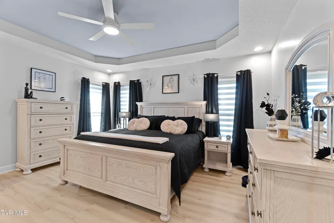
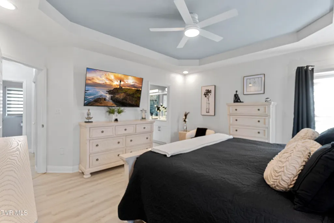
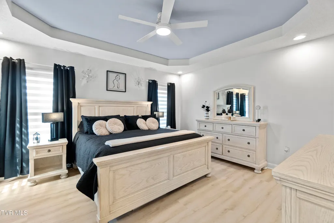
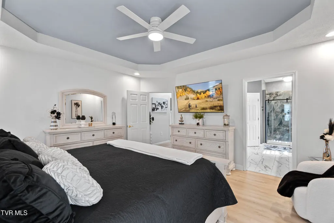
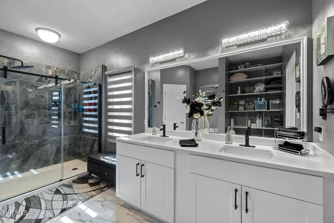
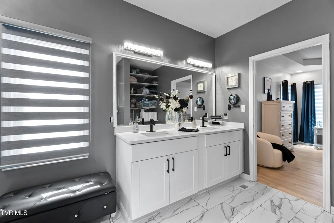
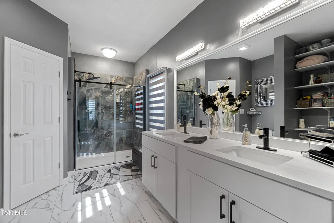
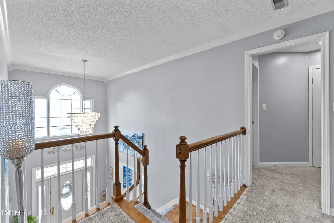
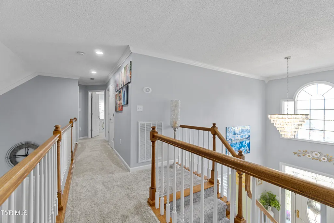
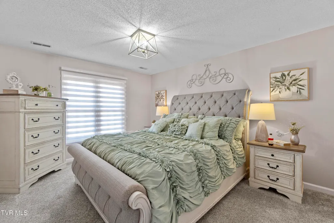
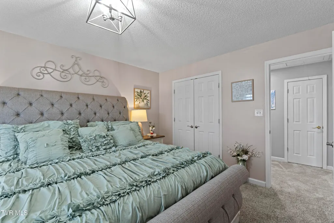
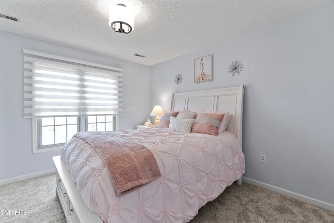
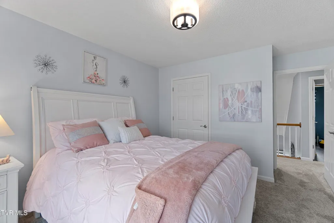
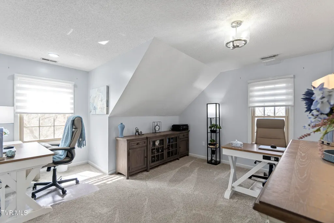
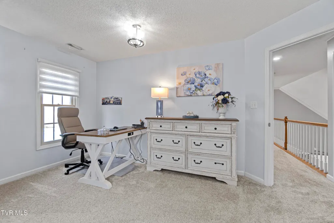
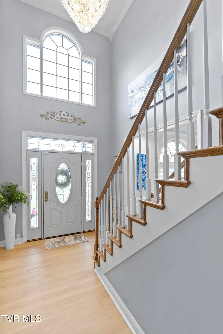
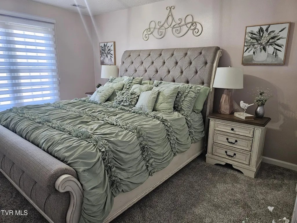
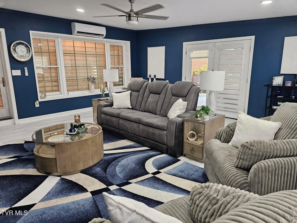
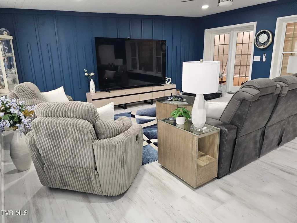
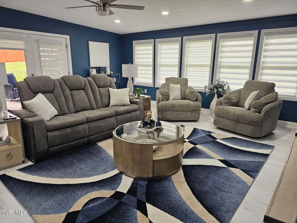
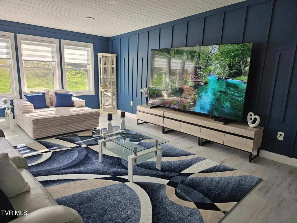
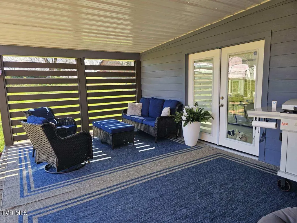
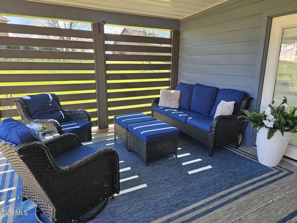
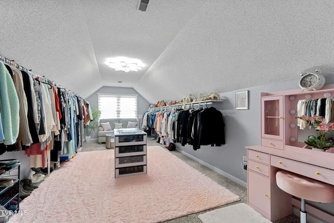
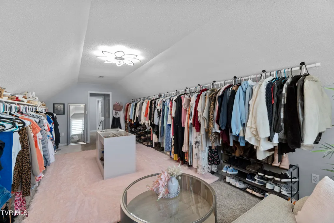
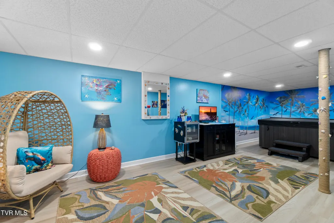
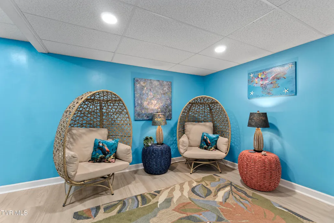
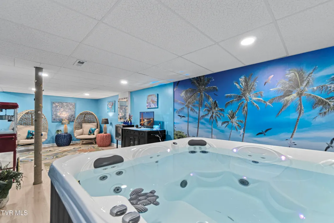
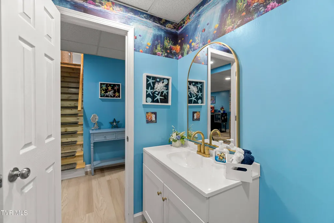
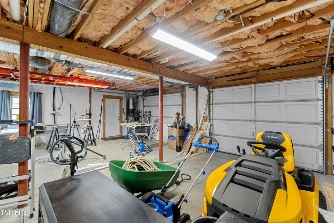
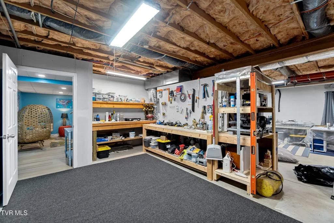
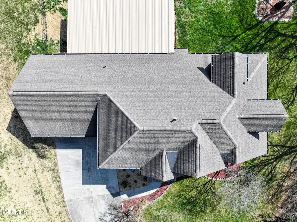
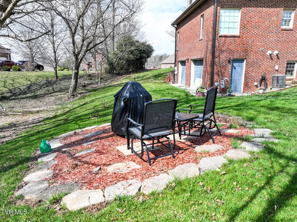
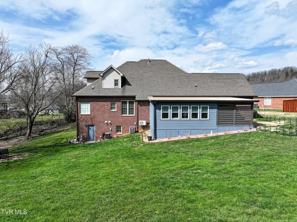
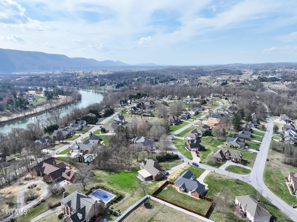
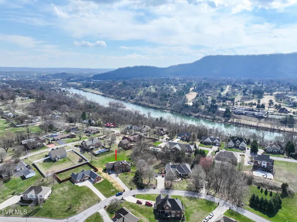
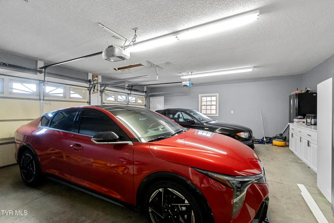
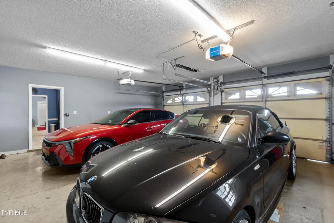
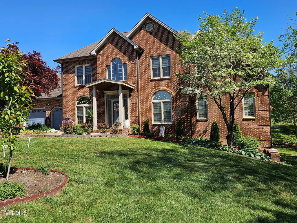
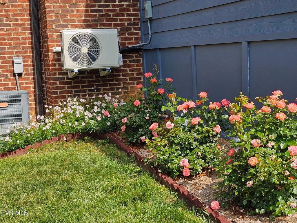
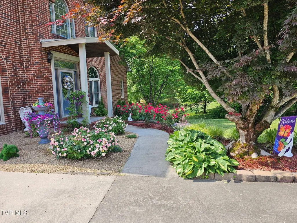
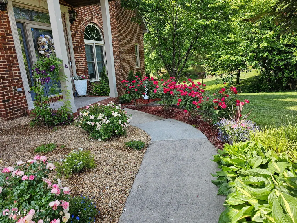
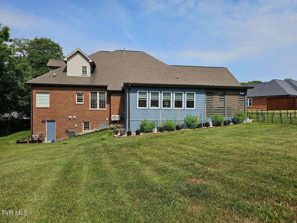
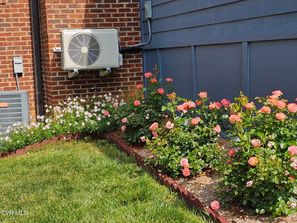
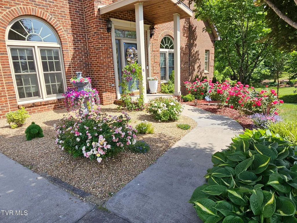
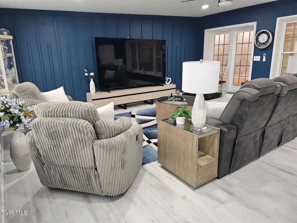
Welcome to 2605 Halifax Drive in beautiful East Tennessee! Wake up in the morning and enjoy your coffee on your peaceful back deck or grill in the evening with family and friends. This impressive home features 5 bedrooms, 2 full baths and 2 half-baths with 4592 finished square feet, 1740 unfinished square feet with a total of 6332 usable square feet. The main level offers a primary en-suite, a half bath powder room, a sitting room, office or living room, a dining room, a great room with a gas fireplace, a Newly constructed 20x20 sunroom and 10x20 back deck, a large, remodeled kitchen with new stainless steel appliances,, including an LG Convection stove , a microwave and a refrigerator offering computer screen for enjoyment, granite countertops, a two car garage and laundry room. Newly completed interior painting.... The second level features 4 more bedrooms, a full bath and tons of closet space. The basement area has a newly constructed 424 square feet family room, currently with a hot tub but can be changed over to an apartment or an in-law suite. There is another half bath for convenience as well. The remainder of the basement can function as a workshop, craft area or storage area and has an exit man door and a garage door for easy access. This home has been totally remodeled from the new front porch entry way to the added sunroom with a mini split, finished basement area and new back decks. The updates are numerous: all bathrooms remodeled, new lighting and fans throughout, with beautiful foyer chandelier, new main level flooring, interior freshly painted, BRIGHTSPEED FIBER INTERNET has been installed through to the home router and much, much more. Ask your agent for a update list. The yard is landscaped with dogwoods, crepe myrtles, roses and hydrangeas, with plenty of space for children and pets to enjoy. The location is in a peaceful neighborhood with easy accessibility to shopping, restaurants, hospitals and schools. Enjoy the charm of East Tennessee! Make this home yours! SELLER MOVING TO BE NEAR FAMILY!!
| Elementary School | Middle School | High School |
|---|---|---|
| Jackson Elementary School | Sevier Middle School | Dobyns Bennett High School |
| Price History | |
|---|---|
| 3/9/2026 | Listed $825,000 |
| 3/18/2026 | Listed $824,500 |
| 3/21/2026 | 4$795,000 |
| 4/14/2026 | 1$789,000 |
| 5/6/2026 | Listed $788,000 |
| 5/18/2026 | Listed $787,000 |
| 5/18/2026 | 1$779,000 |
| 6/1/2026 | 1$771,500 |
| 6/7/2026 | 1$765,000 |
| 7/25/2026 | 2$749,900 |
| 8/22/2026 | Listed $749,800 |
General Features
| Sewer | Public Sewer |
|---|---|
| Heating | Fireplace(s),Natural Gas |
| Cooling | Attic Fan,Heat Pump |
| Utilities | Electricity Connected,Natural Gas Connected,Sewer Connected,Water Connected,Cable Connected |
| Roof | Shingle |
| Appliances | Convection Oven,Dishwasher,Disposal,Electric Range,Microwave,Refrigerator |
| Zoning | residental |
| Garage Spaces | 2 |
| Patio/Porch Features | Back,Deck,Front Porch |
| Architectural Style | Traditional |
| Security Features | Prewired,Security System |
| Construction Materials | Brick |
| Year Built | 2000 |
| Topography | Cleared, Level |
| Property Subtype | Single Family Residence |
| County | Sullivan |
| New Construction | false |
| Property Type | Residential |
| Association Amenities | Landscaping |
| HOA | false |
| Attached Garage | false |
| Subdivision Name | Rivermont Estates |
| Total Rooms | 13 |
| Full Baths | 2 |
| Status | Active |
| Directions | Exit 1 to South Stone Dr., follow stone drive to red light to turn left on Lawson Drive; immediately turn right onto Rivermont Circle and left on Halifax 2605 on left. No sign. |
| High School | Dobyns Bennett |
| City | Kingsport |
| MLS Area | 401 - City/Northwest |
| Lot Size Units | Acres |
| Lot Size Square Feet | 24829.2 |
| Elementary School | Jackson |
| Home Warranty Y/N | false |
| Current Financing | Other |
| Middle/Junior High School | Sevier |
| Property Condition | Above Average |
| MLS Area Minor | 401 - City/Northwest |
| Structure Type | House |
| Standard Status | Active |
| Conventional | true |
| FHA | true |
| Financing_co_VA_sp_Loan | true |
| Cash | true |
| Existing_sp_Finance_co_Other11 | true |
Interior Features
| Interior Amenities | Central Vacuum,Granite Counters,Remodeled,Walk-In Closet(s) |
|---|---|
| Basement | Block,Concrete,Exterior Entry,Full,Garage Door,Interior Entry,Partial Cool,Partial Heat,Partially Finished,Plumbed,Walk-Out Access,Workshop |
| Flooring | Carpet,Ceramic Tile |
| Total Fireplaces | 1 |
| Fireplace Features | Gas Log,Great Room |
| Air Conditioning Y/N | true |
| Heating Y/N | true |
| Window Features | Double Pane Windows,Window Treatments |
| Fireplace Y/N | true |
| Half Baths | 2 |
| Laundry Features | Electric Dryer Hookup,Washer Hookup |
| Total Bedrooms | 5 |
| Below Grade Finished Area | 424 |
| Total Baths | 4 |
| Attic Pull Down Stairs | true |
| Attic Partial Floor | true |
| Attic Storage | true |
Exterior Features
| Parking Features | Driveway,Concrete |
|---|---|
| Water Source | Public |
| Lot Size Area | 0.57 |
| Foundation Details | Block |
| Building Area Total | 6172 |
| Lot Size Acres | 0.57 |
| Door Features | Storm Door(s) |
| Exterior_sp_Finish_co_Brick4 | true |
Amenities
- Foreclosure
- Views
- Short Sale
- New Construction
- Adult 55+
- Lease To Own
- No HOA Fees
- Furnished
- Primary On Main
- Air Conditioning
- Seller Finance
- Green
- Fixer Upper
- Horse
- Golf
- Fireplace
- Deck
- Garage
- Basement
- Pool
Property vs Single Family Average in 37660
Price
Taxes
Year Built
 Canopy MLS® Copyright ©2026 All rights reserved.
 Tennessee Virginia Regional MLS All information deemed reliable but not guaranteed. All properties are subject to prior sale, change or withdrawal. Neither listing broker(s) or information provider(s) shall be responsible for any typographical errors, misinformation, misprints and shall be held totally harmless. Listing(s) information is provided for consumer's personal, non-commercial use and may not be used for any purpose other than to identify prospective properties consumers may be interested
 DMAAR: Des Moines Area Association of REALTORS® All information deemed reliable but not guaranteed. All properties are subject to prior sale, change or withdrawal. Neither listing broker(s) or information provider(s) shall be responsible for any typographical errors, misinformation, misprints and shall be held totally harmless. Listing(s) information is provided for consumer's personal, non-commercial use and may not be used for any purpose other than to identify prospective properties consumers
 Great Smoky Mountains Association of REALTORS® All information deemed reliable but not guaranteed. All properties are subject to prior sale, change or withdrawal. Neither listing broker(s) or information provider(s) shall be responsible for any typographical errors, misinformation, misprints and shall be held totally harmless. Listing(s) information is provided for consumer's personal, non-commercial use and may not be used for any purpose other than to identify prospective properties consumers
 Lakeway Area MLS® (LAAMLS). All information deemed reliable but not guaranteed. All properties are subject to prior sale, change or withdrawal. Neither listing broker(s) or information provider(s) shall be responsible for any typographical errors, misinformation, misprints and shall be held totally harmless. Listing(s) information is provided for consumer's personal, non-commercial use and may not be used for any purpose other than to identify prospective properties consumers may be interested in purchasing. The data relating to real estate for sale on this website comes in part from the Internet Data Exchange program of the Multiple Listing Service. Real estate listings held by brokerage firms other than Greater Impact Realty Lakeway may be marked with the Internet Data Exchange logo and detailed information about those properties will include the name of the listing broker(s) when required by the MLS. Copyright ©2026 All rights reserved.
Last Updated: September 12, 2026 7:53 AM UTC
Lakeway Area MLS® (LAAMLS). All information deemed reliable but not guaranteed. All properties are subject to prior sale, change or withdrawal. Neither listing broker(s) or information provider(s) shall be responsible for any typographical errors, misinformation, misprints and shall be held totally harmless. Listing(s) information is provided for consumer's personal, non-commercial use and may not be used for any purpose other than to identify prospective properties consumers may be interested in purchasing. The data relating to real estate for sale on this website comes in part from the Internet Data Exchange program of the Multiple Listing Service. Real estate listings held by brokerage firms other than Greater Impact Realty Lakeway may be marked with the Internet Data Exchange logo and detailed information about those properties will include the name of the listing broker(s) when required by the MLS. Copyright ©2026 All rights reserved.
Last Updated: September 12, 2026 7:53 AM UTC
