
Waterfront

Address
710 Gordon Ridge Road, Butler, TN
Price
$ 1,760,250
Property Attributes
- ID#9993496
- TypeSingle Family
- Listing Status Active
- CountyJohnson
- CityButler
- AreaMtn. City-Johnson County
- NeighborhoodNautica Cove
- Zip37640
- StyleContemporary
- Year Built2011
- Taxes$ 3020
- Price$ 1,760,250
- Bedrooms4
- Full Bathrooms3
- Half Bathrooms1
- Sqr Footage4694
- Lot Size0.72 Acres
Data Source:
Tennessee Virginia Regional MLS (NETAR)
Property Description
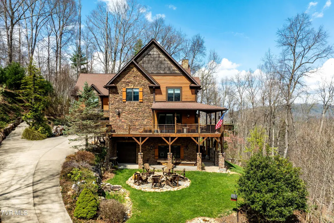
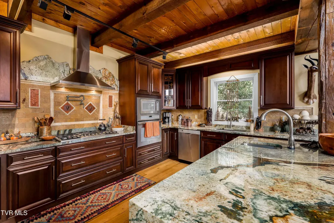
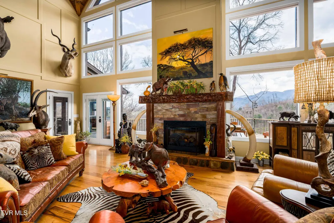
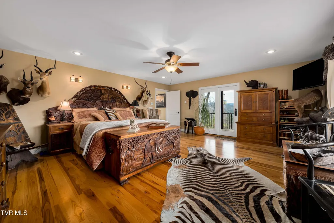
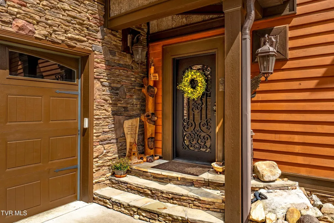
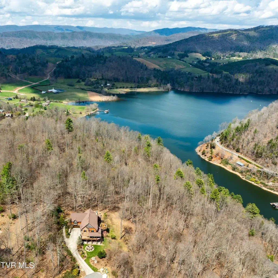
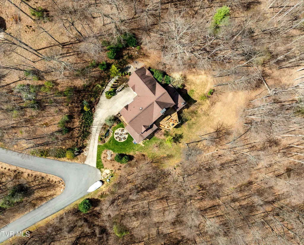
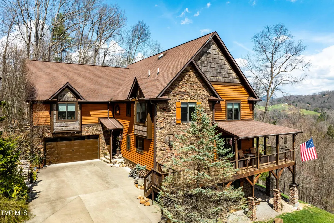
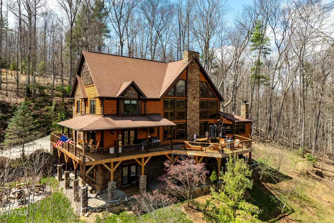
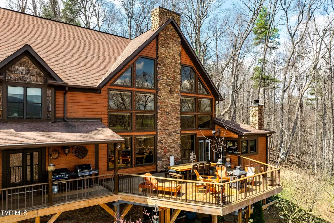
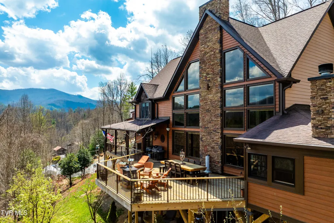
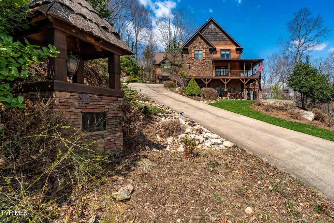
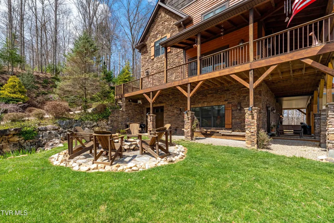
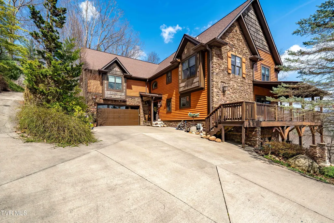
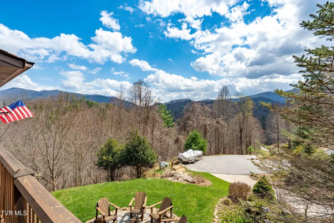
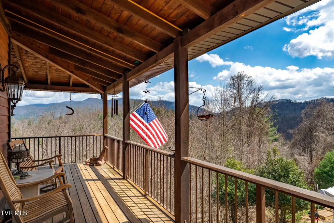
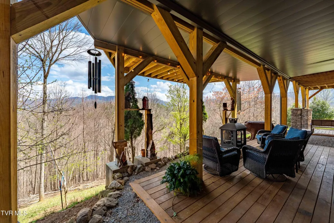
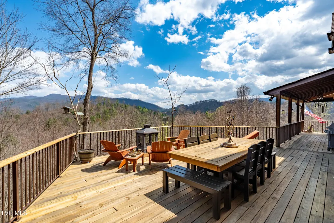
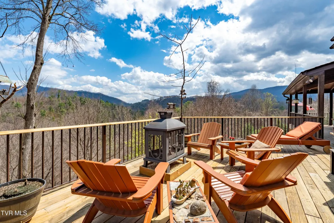
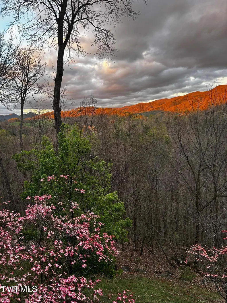
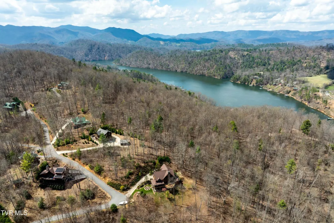
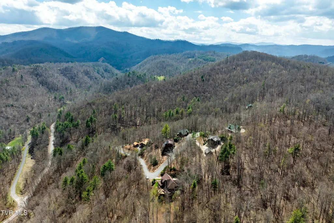
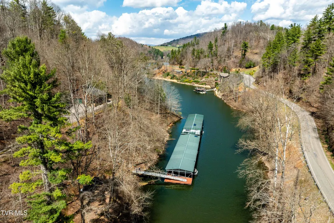
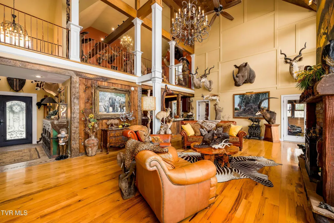
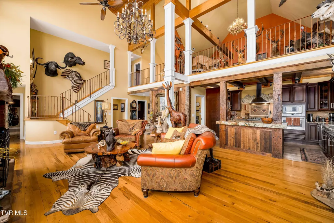
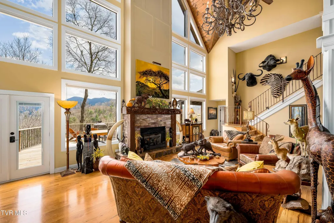
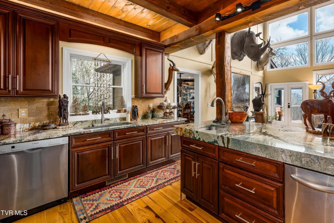
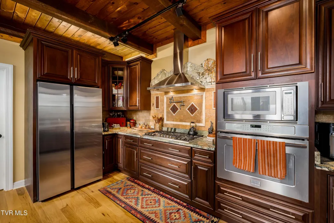
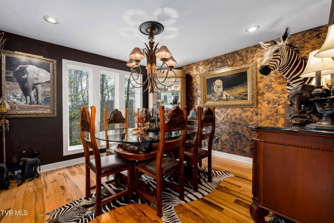
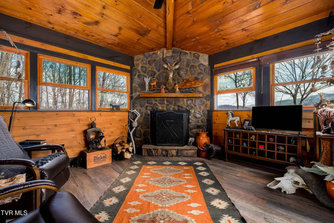
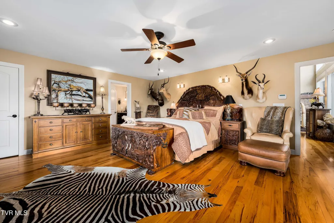
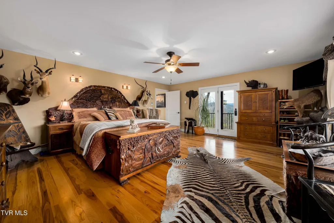
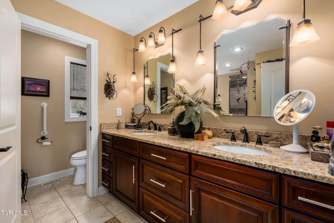
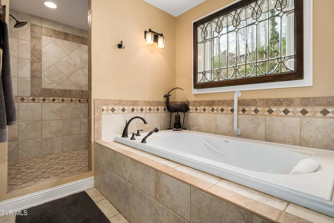
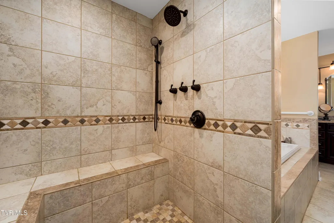
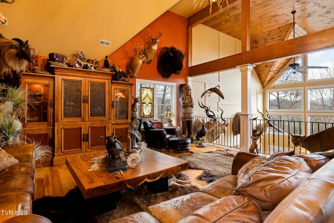
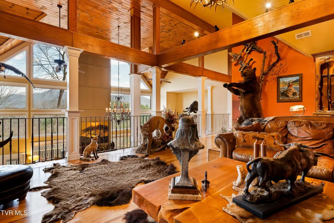
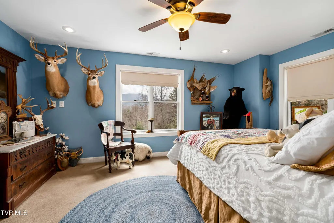
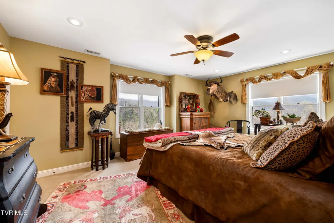
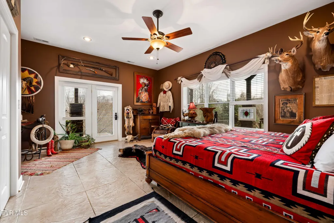
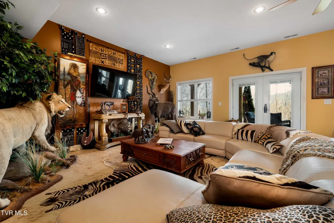
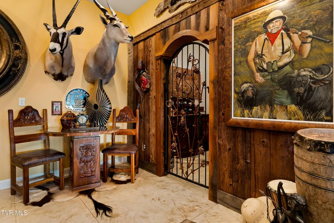
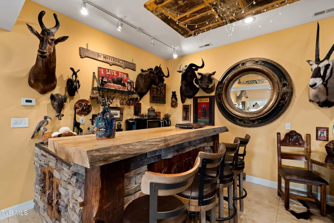
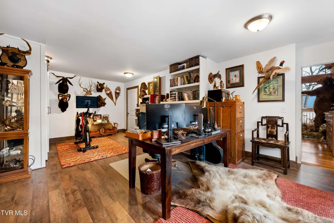
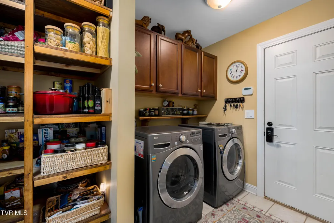
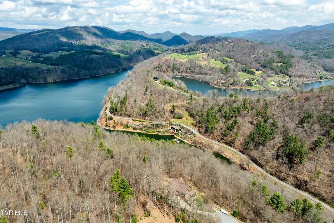
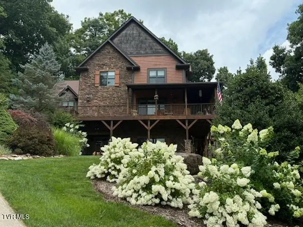
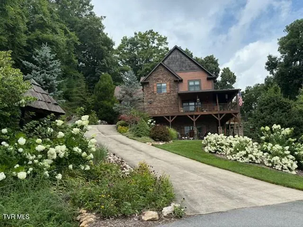
Don't miss out on this beautifully remodeled mountain chalet nestled above Watauga Lake in the Appalachian Mountains of East Tennessee. This luxury home located in the private, gated community of ''Nautica Cove'' comes with lake access via deeded boat slip and covered marina. With its stunning long-range mountain views, this offering is positioned on a professionally landscaped three quarter acre lot. This custom chalet features an open floor plan both in and outside. The dramatic 25 foot wall of windows and a recently re-constructed deck provides majestic views of the surrounding mountains from both in and outside. The tongue and groove ceiling, the custom chandelier, and the gas log fireplace frames a beautiful setting to enjoy quite moments as well as jubilant dinner parties. The restfully large master suite is located on the main floor with access to the wrap around deck just steps from your bed. The ensuite bath features granite his and her vanities, jetted tub for soaking and an oversized walk-in shower with seating and multiple shower heads. A vaulted foyer, a separate intimate dining room, a powder room, a cozy study with wood burning fireplace and a well- appointed kitchen featuring beautiful custom granite countertops, custom cabinetry, Bosch five burner gas cooktop, convection/electric oven, Bosch electric dishwasher, Samsung Bespoke Refrigerator Freezer, and a walk-in pantry/laundry room rounds out the main floor living area. On the upper floor are two guest bedrooms, a bathroom, a vaulted ceiling open living area and an office/bedroom. The basement is not to be overlooked. A custom full-service granite, stone, and popular bar is located across from the gated wine cellar, adjacent to another living area. Down the hall finds a huge bedroom and a full private bathroom. A luggage closet, a utility garage, and a combined mechanical and pantry room completes the basement. The same basement which opens to two wood deck ground level sitting and a tool room. Among the many upgrades to this home are custom iron railing for the stairs and loft, a 20 KW Generac home generator, two Rinnai Propane Tankless Water Heaters, a 250-gallon in house water reservoir, custom stone and wood finishes, two car garage on entry level, and an outdoor stone firepit with gorgeous views nestled beside an ornamental pond framed by large stone boulders. A full list of upgrades and renovation list is available to buyer's agent in the documents section within the listing for buyer's review. All information deemed reliable, it should be verified by buyer and buyer's agent.
| Elementary School | Middle School | High School |
|---|---|---|
| Mountain City Elementary School | Johnson Co Middle School | Johnson Co High School |
| Price History | |
|---|---|
| 4/7/2026 | Listed $1,760,250 |
General Features
| Sewer | Septic Tank |
|---|---|
| Heating | Central,Electric,Fireplace(s),Heat Pump,Wood |
| Cooling | Central Air,Heat Pump,Zoned |
| Utilities | Electricity Connected,Propane,Water Connected |
| Roof | Asphalt,Shingle |
| Appliances | Built-In Electric Oven,Convection Oven,Cooktop,Disposal,Gas Range,Microwave,Refrigerator,Water Softener Owned,See Remarks |
| Zoning | Residential |
| HOA Fee | 1338 |
| Patio/Porch Features | Back,Covered,Deck,Wrap Around |
| Architectural Style | Contemporary |
| Security Features | Carbon Monoxide Detector(s),Gated Community,Security Gate,Security System Owned,Smoke Detector(s) |
| Construction Materials | HardiPlank Type,Stone,Other,See Remarks |
| Year Built | 2011 |
| View | Water,Mountain(s) |
| Topography | Part Wooded, Sloped |
| Property Subtype | Single Family Residence |
| Waterfront Features | Lake Privileges |
| Community Features | Gated,Lake |
| Assoc Fee Paid Per | Annually |
| County | Johnson |
| New Construction | false |
| Property Type | Residential |
| Association Amenities | Landscaping |
| HOA | true |
| Attached Garage | true |
| Subdivision Name | Nautica Cove |
| Other Structures | Boat House,Garage(s),Workshop |
| Total Rooms | 15 |
| Full Baths | 3 |
| Status | Active |
| Directions | From Hwy 167, take Big Dry Run 7.6 miles, Left on Buntontown 7/10's Mile, Right across Bridge One mile, Right on Gordon Ridge Road to Gate, Code is 1870 - Enter. Gate Swings Out. Follow 2/10' Mile House Directly in Front of you! No Sign. Supra Key |
| High School | Johnson Co |
| City | Butler |
| MLS Area | 316 - Mtn. City/Johnson County |
| Lot Size Units | Acres |
| Lot Size Square Feet | 31363.2 |
| Elementary School | Mountain City |
| Home Warranty Y/N | false |
| Middle/Junior High School | Johnson Co |
| Property Condition | Above Average,Updated/Remodeled |
| MLS Area Minor | 316 - Mtn. City/Johnson County |
| Structure Type | House |
| Standard Status | Active |
| Conventional | true |
| Exterior_sp_Finish_co_HardiPlank_sp_Type | true |
| Exterior_sp_Finish_co_Stone5 | true |
| Exterior_sp_Finish_co_Other16 | true |
| Cash | true |
Interior Features
| Interior Amenities | Built-in Features,Entrance Foyer,Garden Tub,Granite Counters,Kitchen Island,Open Floorplan,Remodeled,Walk-In Closet(s),Whirlpool,Other,See Remarks |
|---|---|
| Basement | Block,Exterior Entry,Finished,Garage Door,Heated,Plumbed,Walk-Out Access |
| Flooring | Carpet,Ceramic Tile,Concrete,Hardwood,Other,See Remarks |
| Fireplace Features | Den,Gas Log,Living Room,Other,See Remarks |
| Air Conditioning Y/N | true |
| Heating Y/N | true |
| Window Features | Double Pane Windows,Insulated Windows,Window Treatments |
| Fireplace Y/N | true |
| Half Baths | 1 |
| Laundry Features | Electric Dryer Hookup,Washer Hookup |
| Total Bedrooms | 4 |
| Below Grade Finished Area | 1442 |
| Total Baths | 4 |
| Attic Pull Down Stairs | true |
| Attic Walk Up | true |
Exterior Features
| Exterior Amenities | Outdoor Grill |
|---|---|
| Parking Features | Driveway,Attached,Garage Door Opener |
| Water Source | Shared Well |
| Lot Size Area | 0.72 |
| Foundation Details | Block,Slab |
| Building Area Total | 5365 |
| Lot Dimensions | SEE ACRES |
| Lot Size Acres | 0.72 |
| Waterfront Y/N | true |
| Door Features | French Doors |
| Other Equipment | Generator |
| Exterior_sp_Features_co_Outdoor_sp_Grill | true |
Amenities
- Foreclosure
- Views
- Short Sale
- New Construction
- Adult 55+
- Lease To Own
- No HOA Fees
- Furnished
- Primary On Main
- Air Conditioning
- Seller Finance
- Green
- Fixer Upper
- Horse
- Golf
- Fireplace
- Deck
- Garage
- Basement
- Pool
Property vs Single Family Average in 37640
Price
Taxes
Year Built
 Canopy MLS® Copyright ©2026 All rights reserved.
 Tennessee Virginia Regional MLS All information deemed reliable but not guaranteed. All properties are subject to prior sale, change or withdrawal. Neither listing broker(s) or information provider(s) shall be responsible for any typographical errors, misinformation, misprints and shall be held totally harmless. Listing(s) information is provided for consumer's personal, non-commercial use and may not be used for any purpose other than to identify prospective properties consumers may be interested
 DMAAR: Des Moines Area Association of REALTORS® All information deemed reliable but not guaranteed. All properties are subject to prior sale, change or withdrawal. Neither listing broker(s) or information provider(s) shall be responsible for any typographical errors, misinformation, misprints and shall be held totally harmless. Listing(s) information is provided for consumer's personal, non-commercial use and may not be used for any purpose other than to identify prospective properties consumers
 Great Smoky Mountains Association of REALTORS® All information deemed reliable but not guaranteed. All properties are subject to prior sale, change or withdrawal. Neither listing broker(s) or information provider(s) shall be responsible for any typographical errors, misinformation, misprints and shall be held totally harmless. Listing(s) information is provided for consumer's personal, non-commercial use and may not be used for any purpose other than to identify prospective properties consumers
 Lakeway Area MLS® (LAAMLS). All information deemed reliable but not guaranteed. All properties are subject to prior sale, change or withdrawal. Neither listing broker(s) or information provider(s) shall be responsible for any typographical errors, misinformation, misprints and shall be held totally harmless. Listing(s) information is provided for consumer's personal, non-commercial use and may not be used for any purpose other than to identify prospective properties consumers may be interested in purchasing. The data relating to real estate for sale on this website comes in part from the Internet Data Exchange program of the Multiple Listing Service. Real estate listings held by brokerage firms other than Greater Impact Realty Lakeway may be marked with the Internet Data Exchange logo and detailed information about those properties will include the name of the listing broker(s) when required by the MLS. Copyright ©2026 All rights reserved.
Last Updated: September 14, 2026 12:40 AM UTC
Lakeway Area MLS® (LAAMLS). All information deemed reliable but not guaranteed. All properties are subject to prior sale, change or withdrawal. Neither listing broker(s) or information provider(s) shall be responsible for any typographical errors, misinformation, misprints and shall be held totally harmless. Listing(s) information is provided for consumer's personal, non-commercial use and may not be used for any purpose other than to identify prospective properties consumers may be interested in purchasing. The data relating to real estate for sale on this website comes in part from the Internet Data Exchange program of the Multiple Listing Service. Real estate listings held by brokerage firms other than Greater Impact Realty Lakeway may be marked with the Internet Data Exchange logo and detailed information about those properties will include the name of the listing broker(s) when required by the MLS. Copyright ©2026 All rights reserved.
Last Updated: September 14, 2026 12:40 AM UTC
