
Primary on Main
Address
291 Anderson Street, Limestone, TN
Price
$ 499,000
Property Attributes
- ID#9996953
- TypeSingle Family
- Listing Status Active
- CountyWashington
- CityLimestone
- AreaLimestone-Telford
- NeighborhoodSteeple View
- Zip37681
- StyleRanch, Traditional
- Year Built2017
- Taxes$ 1319
- Price$ 499,000
- Bedrooms3
- Full Bathrooms3
- Half Bathrooms0
- Sqr Footage2100
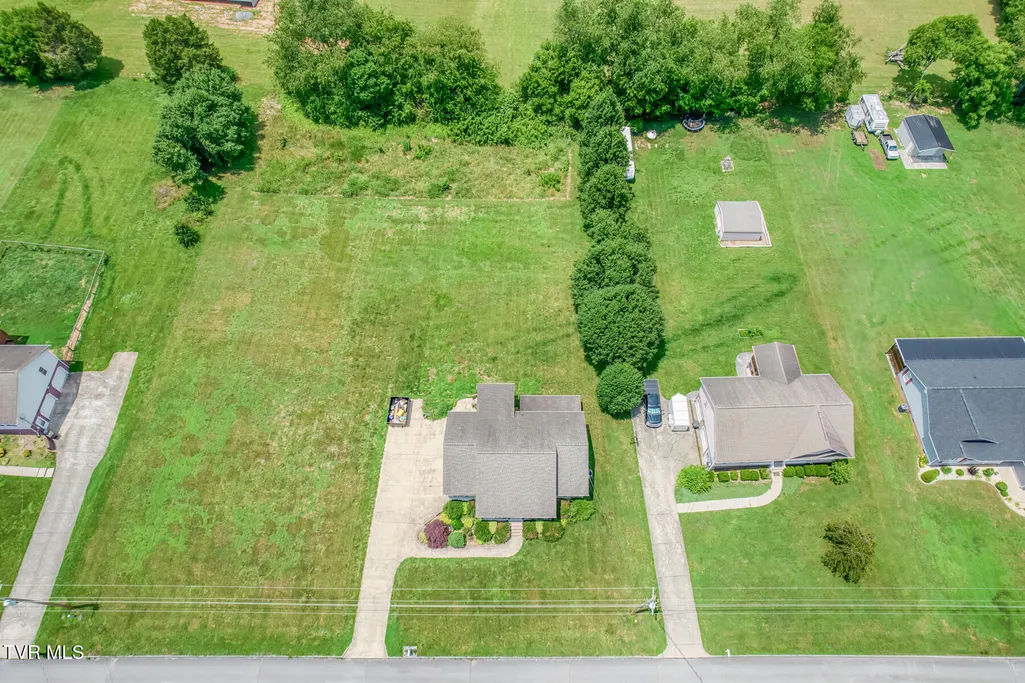
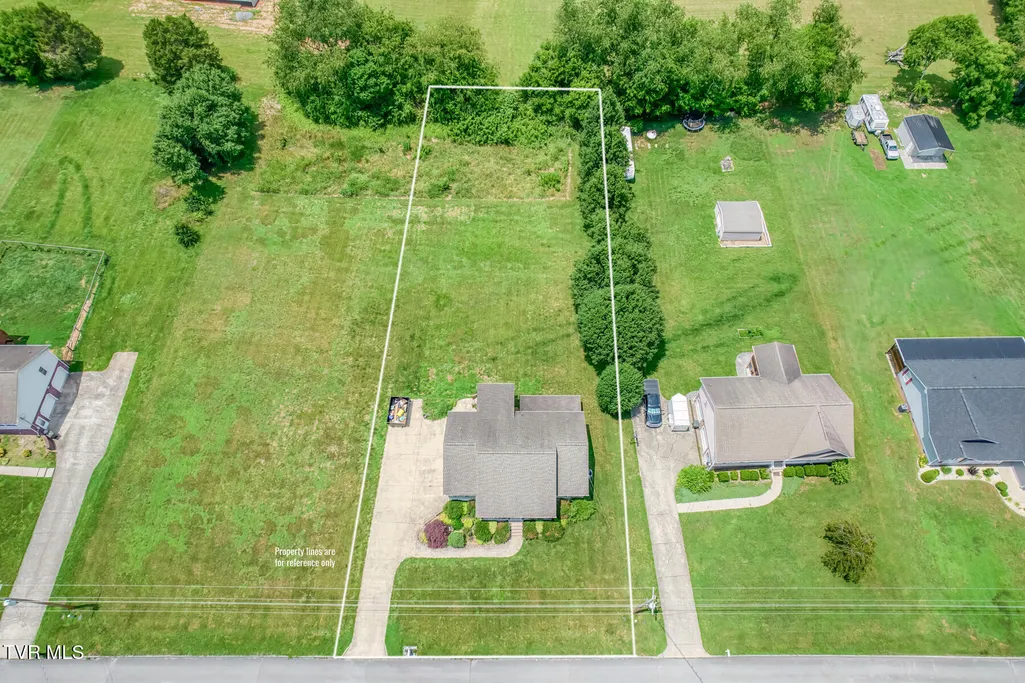
- Lot Size0.66 Acres
Data Source:
Tennessee Virginia Regional MLS (NETAR)
Property Description
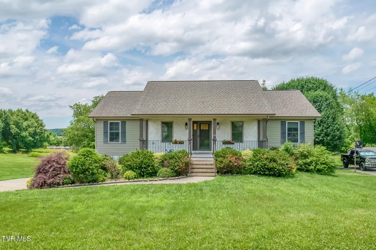
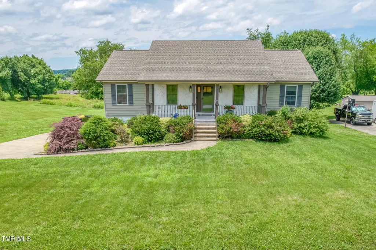
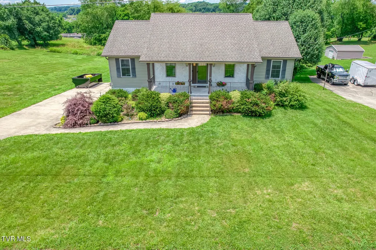
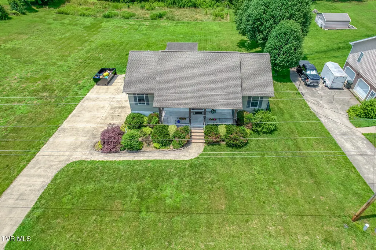
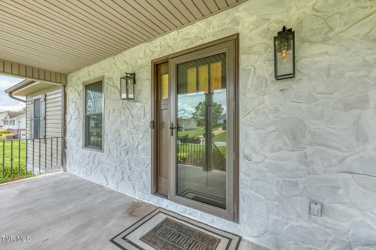
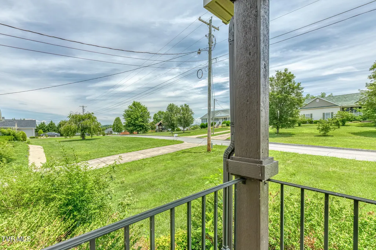
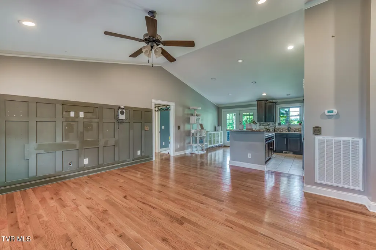
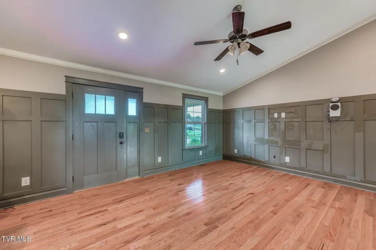
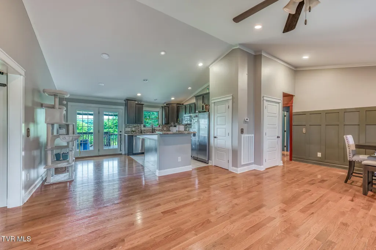
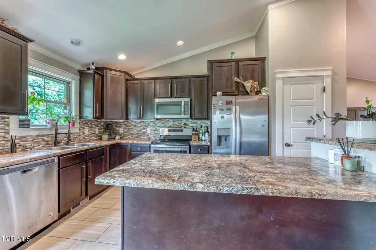
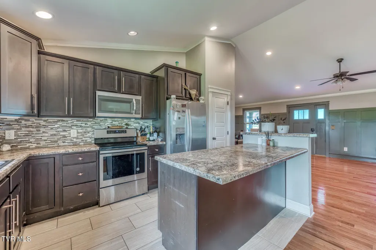
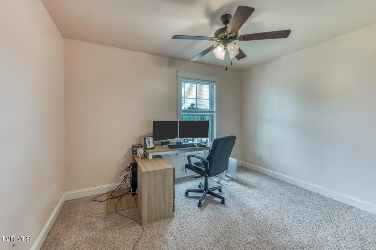
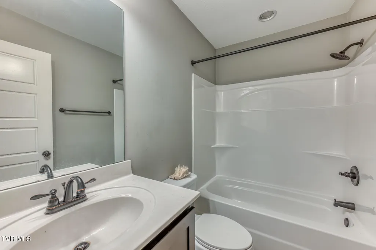
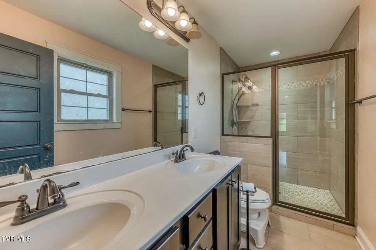
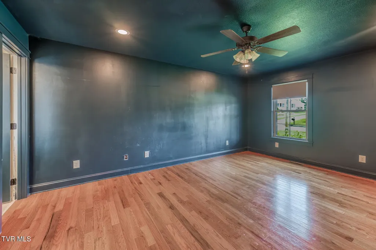
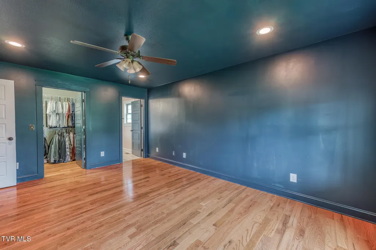
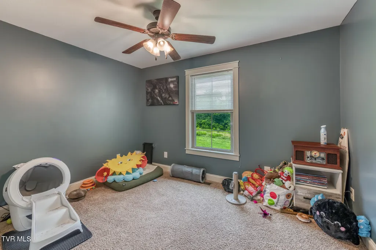
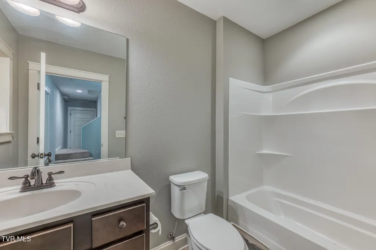
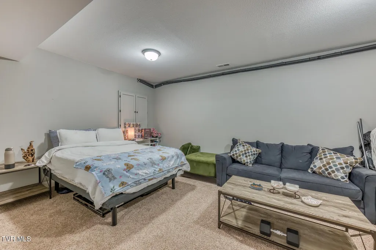
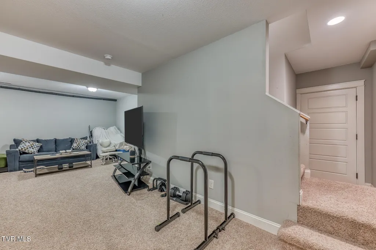
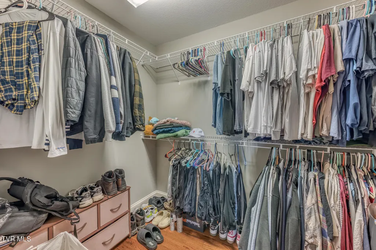
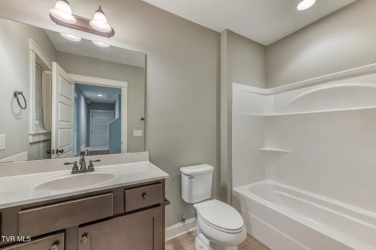
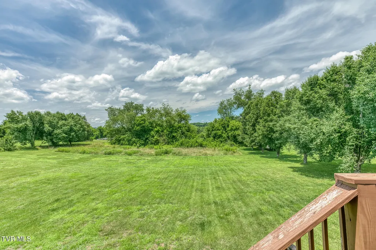
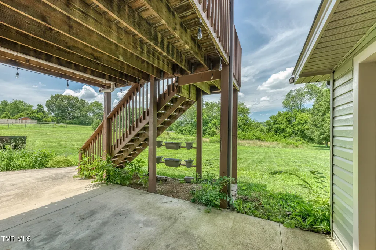
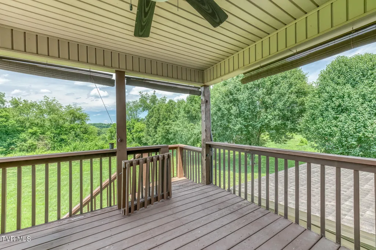
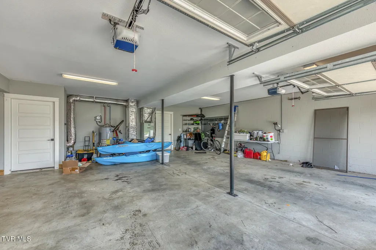
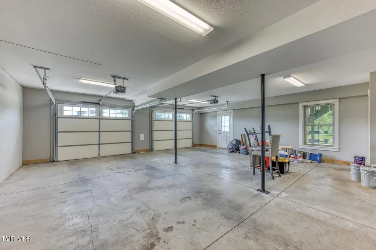
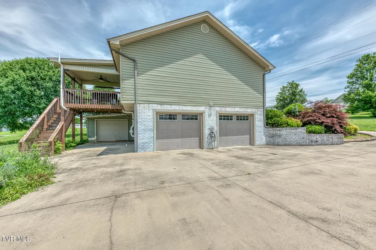
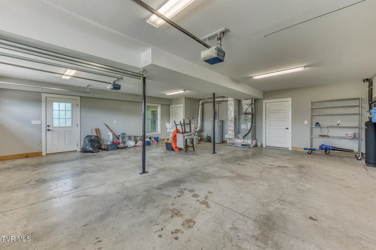
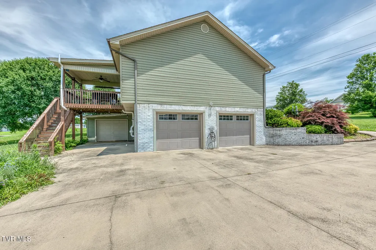
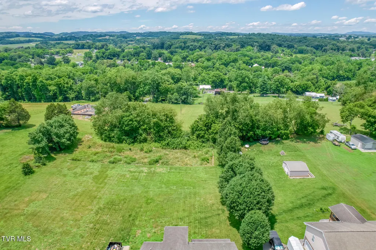
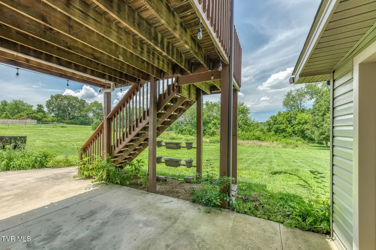
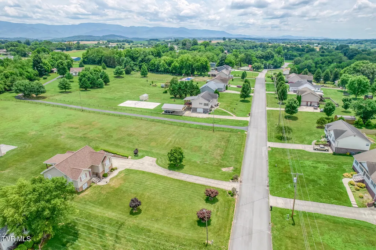
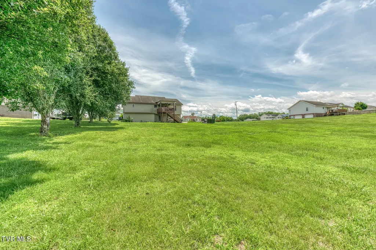
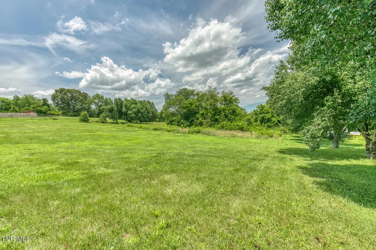
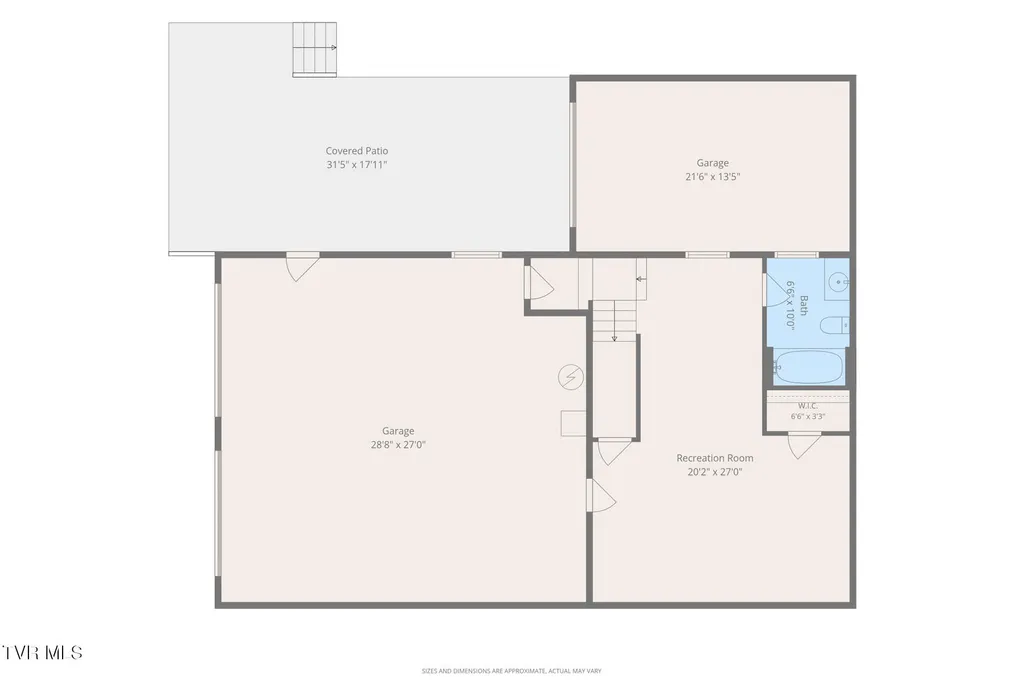
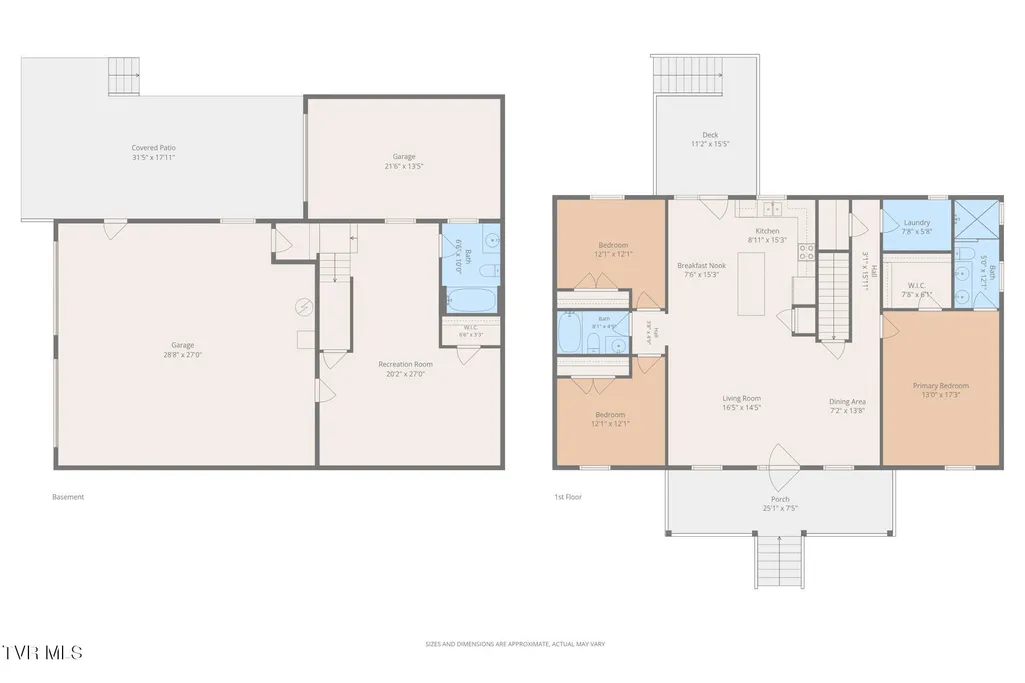
Discover refined living at 291 Anderson St, a beautifully built three bed three bath home in Steeple View offering main-level living, rich hardwood flooring, and an open, elegant layout. The kitchen features stainless appliances and warm cabinetry, flowing seamlessly into bright, inviting living spaces. The finished basement adds exceptional versatility with a spacious den, full bath, and drive-under two-car garage. Outdoors, enjoy the patio and generously sized lot with peaceful surroundings, ideal for relaxed outdoor living, gardening, or creating your own private retreat. Wellness-focused upgrades elevate the home, including a premium SpringWell whole-house filtration system, a dedicated reverse-osmosis + remineralization tap, and a radon mitigation system for peace of mind. Enjoy the blend of comfort, quality, and understated luxury. ***Seller's current loan with LOW INTEREST RATE is eligible for assumption with lender approval for VA loans. Buyer/buyers agent to verify all terms, fees, and qualifications*** Buyer/buyers agent to verify information
| Elementary School | Middle School | High School |
|---|---|---|
| West View Elementary School | West View Middle School | David Crockett High School |
| Price History | |
|---|---|
| 6/17/2026 | Listed $525,000 |
| 7/16/2026 | 5$499,000 |
General Features
| Sewer | Septic Tank |
|---|---|
| Heating | Central,Heat Pump |
| Cooling | Central Air,Heat Pump |
| Utilities | Cable Available,Electricity Available |
| Roof | Shingle |
| Appliances | Built-In Electric Oven,Dishwasher,Electric Range,Microwave,Refrigerator |
| Zoning | Residential |
| Garage Spaces | 2 |
| Patio/Porch Features | Back,Balcony,Covered,Front Patio,Front Porch |
| Architectural Style | Ranch,Traditional |
| Construction Materials | Brick,Stone,Vinyl Siding |
| Year Built | 2017 |
| Topography | Level |
| Property Subtype | Single Family Residence |
| County | Washington |
| New Construction | false |
| Property Type | Residential |
| HOA | false |
| Attached Garage | true |
| Subdivision Name | Steeple View |
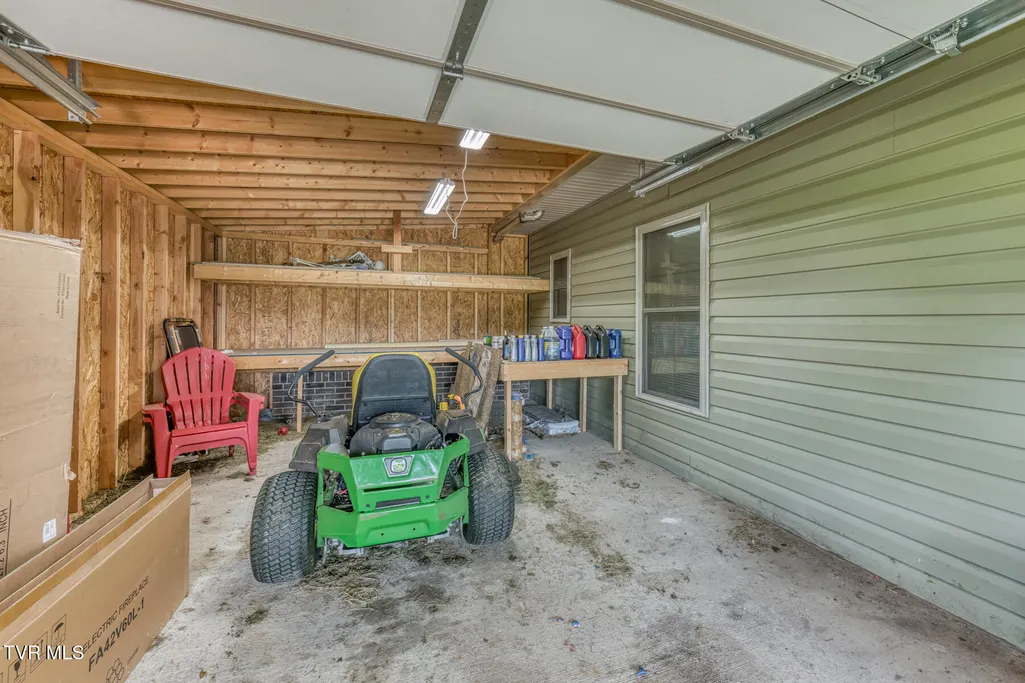
| Other Structures | Garage(s),Second Garage,Shed(s),Storage |
| Total Rooms | 7 |
| Full Baths | 3 |
| Status | Active |
| Directions | From Jonesborough take Hwy 11-E toward Limestone then turn left at Johnny's Market onto Big Limestone Rd. Continue straight until you cross railroad tracks. Turn left onto Old State Route 34 then turn left onto Anderson St. House is on the left. |
| High School | David Crockett |
| City | Limestone |
| MLS Area | 310 - Limestone/Telford |
| Lot Size Units | Acres |
| Lot Size Square Feet | 28749.6 |
| Elementary School | West View |
| Home Warranty Y/N | false |
| Current Financing | VA |
| Middle/Junior High School | West View |
| Property Condition | Above Average |
| MLS Area Minor | 310 - Limestone/Telford |
| Virtual Tour | https://unbranded.visithome.ai/7gr5cynZQo4Y7hGRFVgMx8?mu=ft |
| Structure Type | House |
| Standard Status | Active |
| Conventional | true |
| FHA | true |
| Financing_co_VA_sp_Loan | true |
| Vinyl Siding | true |
| Exterior_sp_Finish_co_Stone5 | true |
| Cash | true |
| Existing_sp_Finance_co_VA | true |
Interior Features
| Interior Amenities | Primary Downstairs,Eat-in Kitchen,Kitchen/Dining Combo,Laminate Counters,Pantry,Radon Mitigation System,Walk-In Closet(s) |
|---|---|
| Basement | Finished,Plumbed |
| Flooring | Carpet,Ceramic Tile,Hardwood |
| Air Conditioning Y/N | true |
| Heating Y/N | true |
| Window Features | Double Pane Windows |
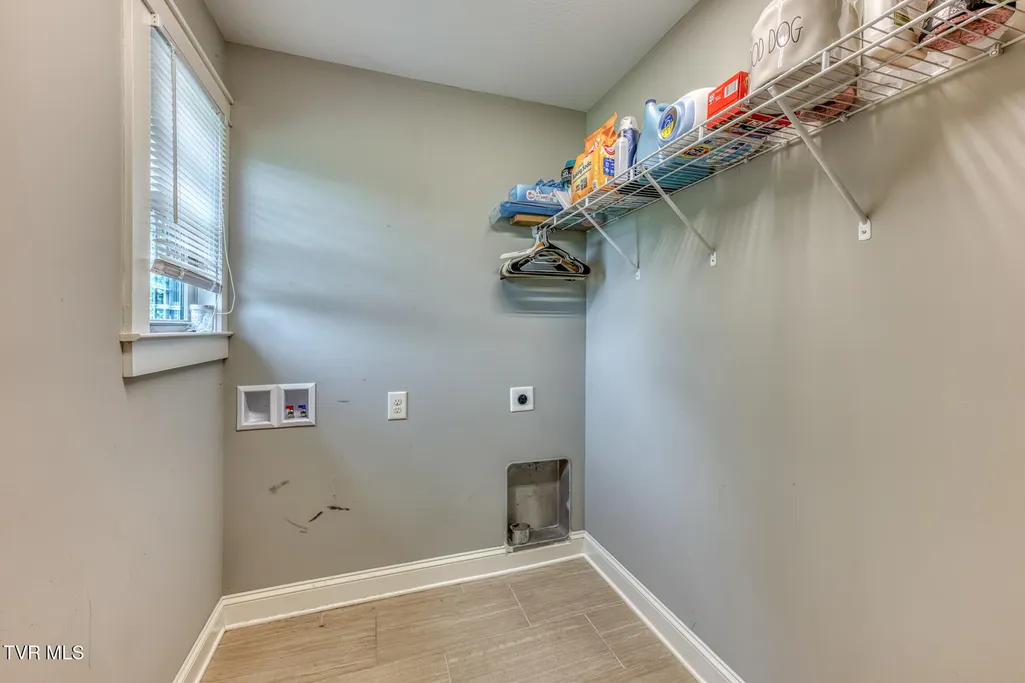
| Laundry Features | Electric Dryer Hookup,Washer Hookup |
| Total Bedrooms | 3 |
| Below Grade Finished Area | 600 |
| Total Baths | 3 |
Exterior Features
| Exterior Amenities | Balcony |
|---|---|
| Parking Features | Attached,Garage Door Opener |
| Water Source | Public |
| Lot Size Area | 0.66 |
| Building Area Total | 2100 |
| Lot Dimensions | 100 X 285 IRR |
| Lot Size Acres | 0.66 |
| Exterior_sp_Finish_co_Brick4 | true |
| Exterior_sp_Features_co_Balcony | true |
Amenities
- Foreclosure
- Views
- Short Sale
- New Construction
- Adult 55+
- Lease To Own
- No HOA Fees
- Furnished
- Primary On Main
- Air Conditioning
- Seller Finance
- Green
- Fixer Upper
- Horse
- Golf
- Fireplace
- Deck
- Garage
- Basement
- Pool
Property vs Single Family Average in 37681
Price
Taxes
Year Built
 Canopy MLS® Copyright ©2026 All rights reserved.
 Tennessee Virginia Regional MLS All information deemed reliable but not guaranteed. All properties are subject to prior sale, change or withdrawal. Neither listing broker(s) or information provider(s) shall be responsible for any typographical errors, misinformation, misprints and shall be held totally harmless. Listing(s) information is provided for consumer's personal, non-commercial use and may not be used for any purpose other than to identify prospective properties consumers may be interested
 DMAAR: Des Moines Area Association of REALTORS® All information deemed reliable but not guaranteed. All properties are subject to prior sale, change or withdrawal. Neither listing broker(s) or information provider(s) shall be responsible for any typographical errors, misinformation, misprints and shall be held totally harmless. Listing(s) information is provided for consumer's personal, non-commercial use and may not be used for any purpose other than to identify prospective properties consumers
 Great Smoky Mountains Association of REALTORS® All information deemed reliable but not guaranteed. All properties are subject to prior sale, change or withdrawal. Neither listing broker(s) or information provider(s) shall be responsible for any typographical errors, misinformation, misprints and shall be held totally harmless. Listing(s) information is provided for consumer's personal, non-commercial use and may not be used for any purpose other than to identify prospective properties consumers
 Lakeway Area MLS® (LAAMLS). All information deemed reliable but not guaranteed. All properties are subject to prior sale, change or withdrawal. Neither listing broker(s) or information provider(s) shall be responsible for any typographical errors, misinformation, misprints and shall be held totally harmless. Listing(s) information is provided for consumer's personal, non-commercial use and may not be used for any purpose other than to identify prospective properties consumers may be interested in purchasing. The data relating to real estate for sale on this website comes in part from the Internet Data Exchange program of the Multiple Listing Service. Real estate listings held by brokerage firms other than Greater Impact Realty Lakeway may be marked with the Internet Data Exchange logo and detailed information about those properties will include the name of the listing broker(s) when required by the MLS. Copyright ©2026 All rights reserved.
Last Updated: September 14, 2026 12:40 AM UTC
Lakeway Area MLS® (LAAMLS). All information deemed reliable but not guaranteed. All properties are subject to prior sale, change or withdrawal. Neither listing broker(s) or information provider(s) shall be responsible for any typographical errors, misinformation, misprints and shall be held totally harmless. Listing(s) information is provided for consumer's personal, non-commercial use and may not be used for any purpose other than to identify prospective properties consumers may be interested in purchasing. The data relating to real estate for sale on this website comes in part from the Internet Data Exchange program of the Multiple Listing Service. Real estate listings held by brokerage firms other than Greater Impact Realty Lakeway may be marked with the Internet Data Exchange logo and detailed information about those properties will include the name of the listing broker(s) when required by the MLS. Copyright ©2026 All rights reserved.
Last Updated: September 14, 2026 12:40 AM UTC
