
Views
Address
186 Gunport Drive, Duffield, VA
Price
$ 479,000
Property Attributes
- ID#9997370
- TypeSingle Family
- Listing Status Active
- CountyScott
- CityDuffield
- AreaScott County
- NeighborhoodStock Creek
- Zip24244
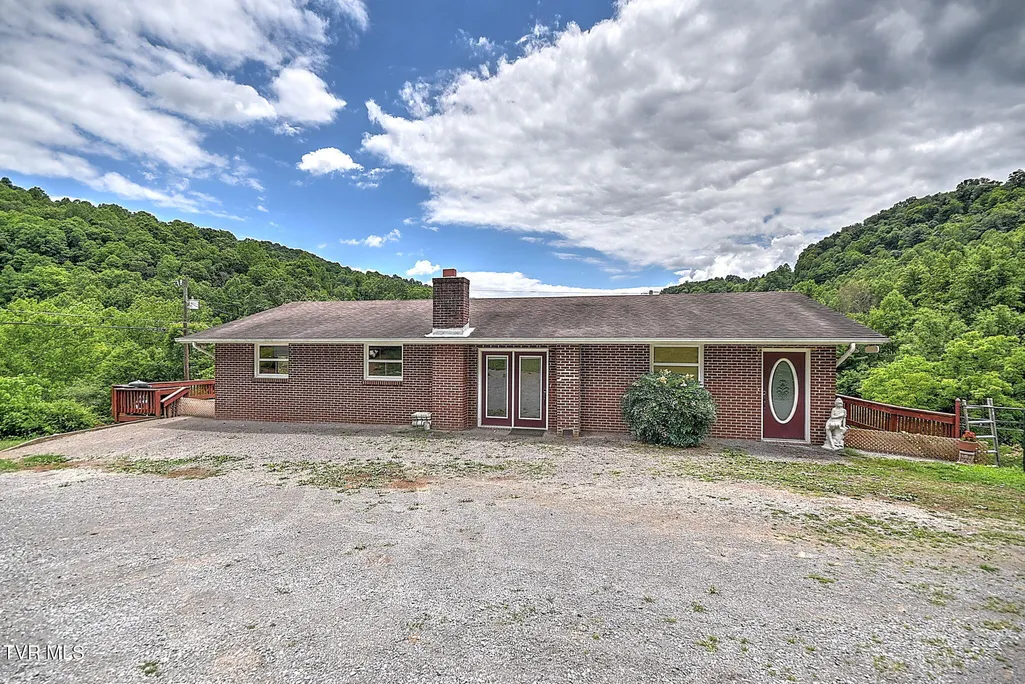
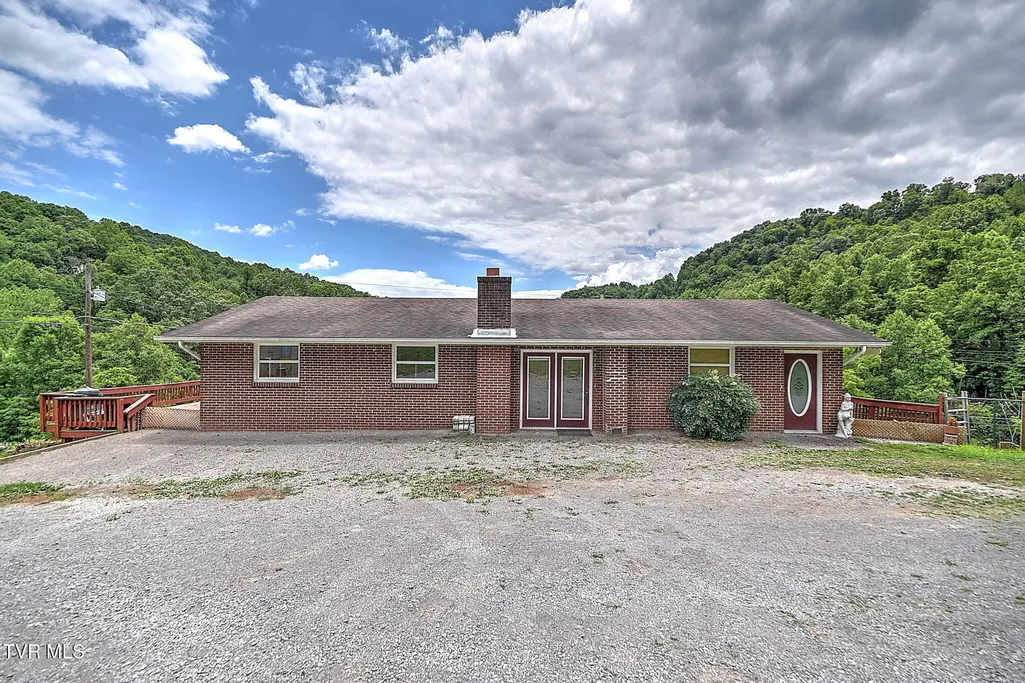
- StyleRanch
- Year Built1975
- Taxes$ 783
- Price$ 479,000
- Bedrooms3
- Full Bathrooms1
- Half Bathrooms1
- Sqr Footage1485
- Lot Size62.98 Acres
Data Source:
Tennessee Virginia Regional MLS (NETAR)
Property Description
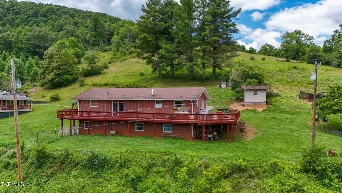
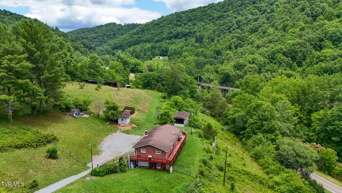
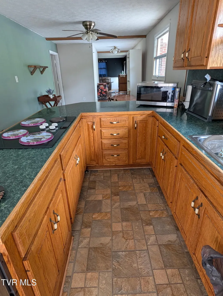
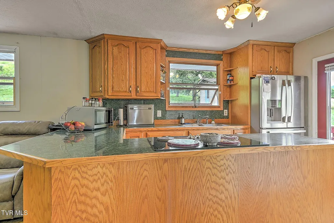
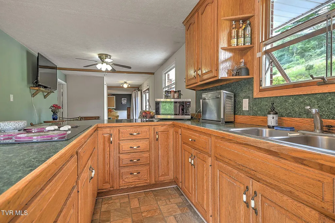
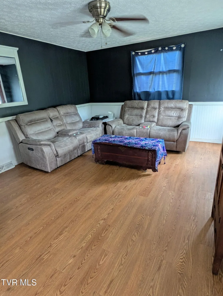
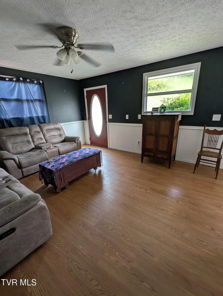
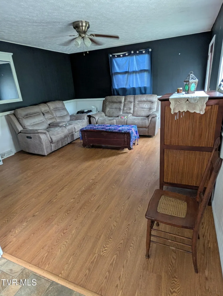
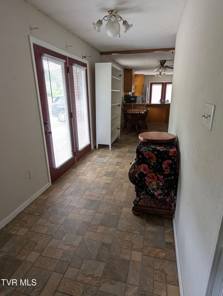
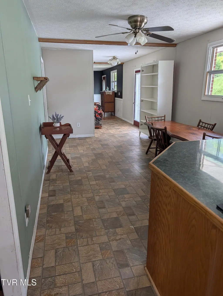
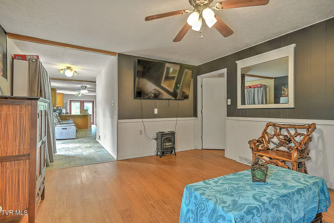
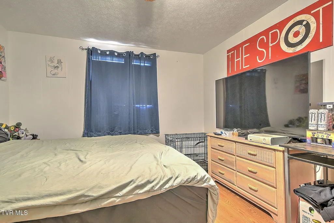
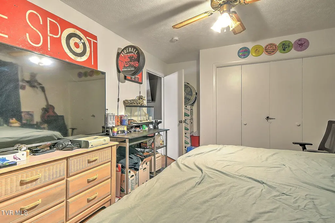
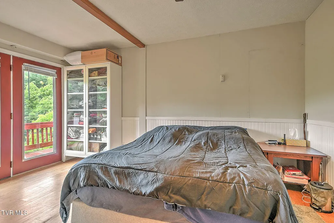
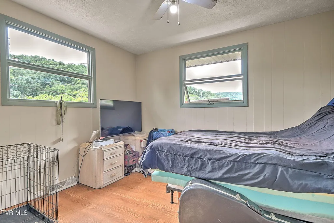
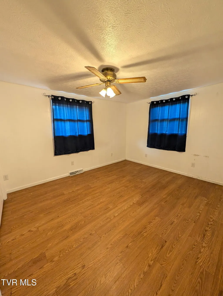
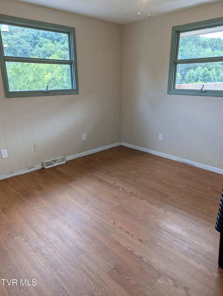
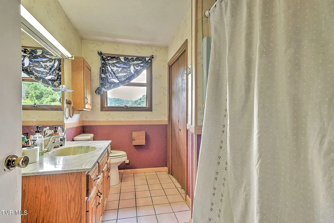
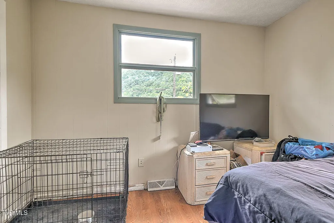
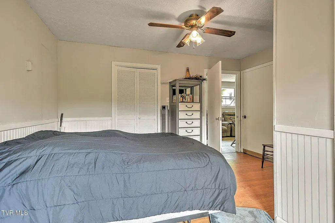
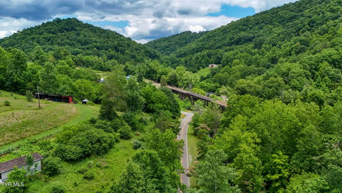
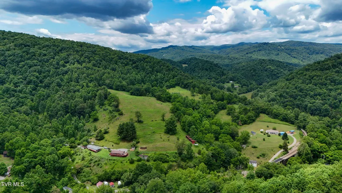
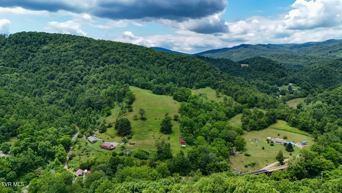
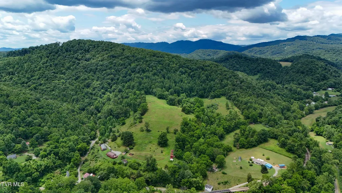
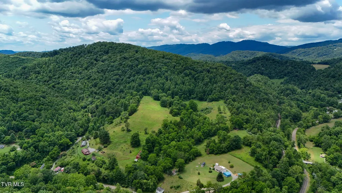
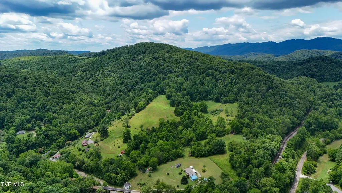
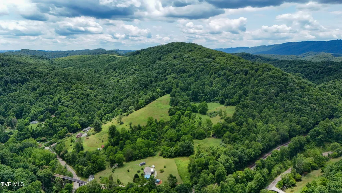
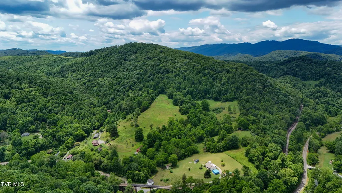
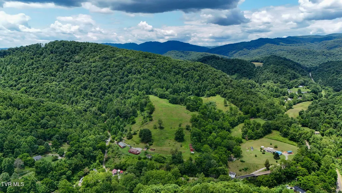
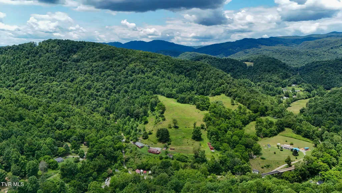
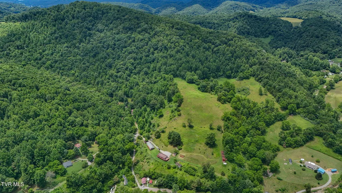
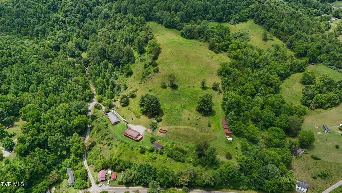
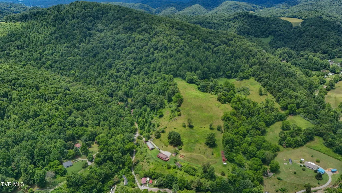
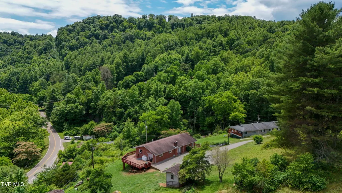
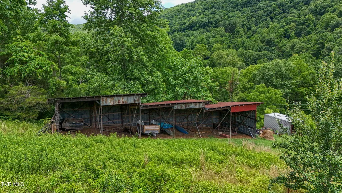
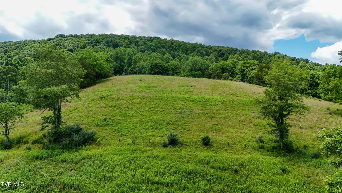
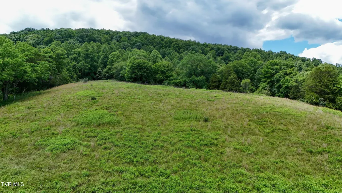
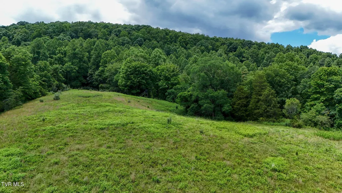
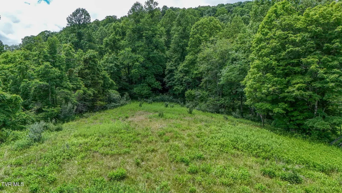
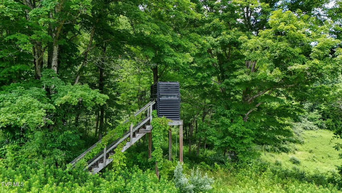
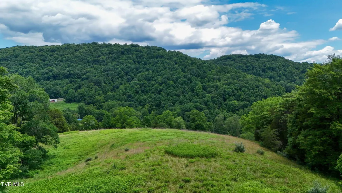
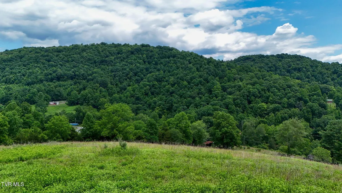
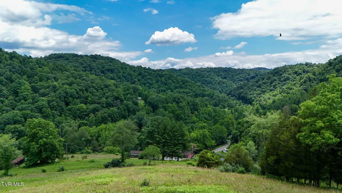
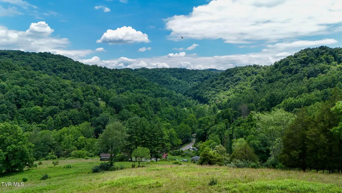
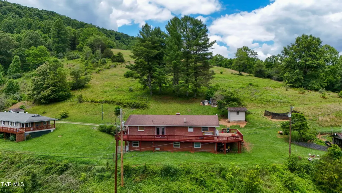
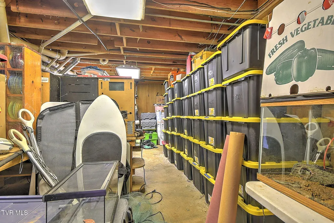
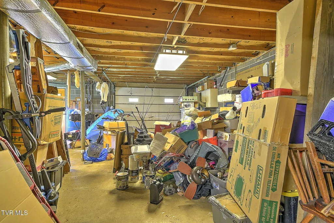
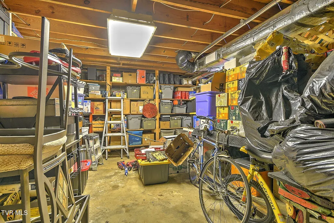
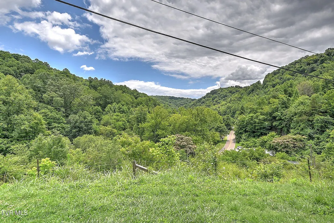
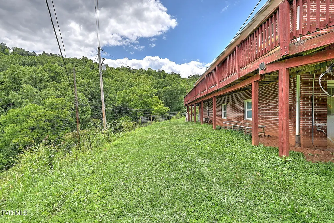
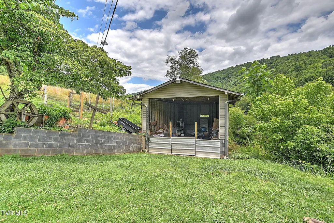
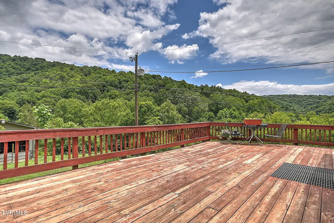
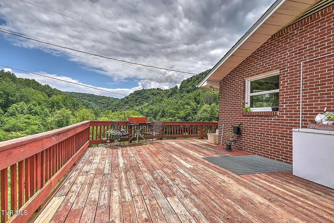
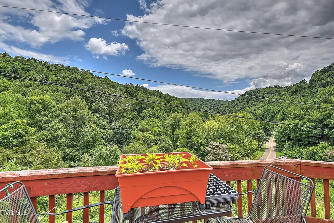
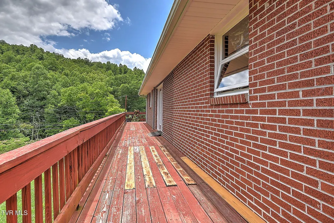
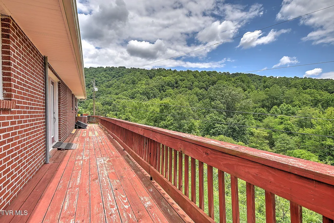
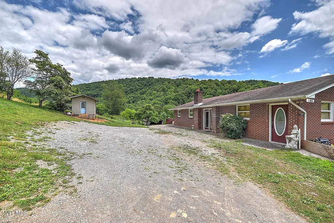
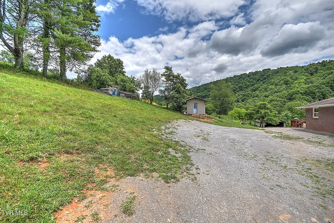
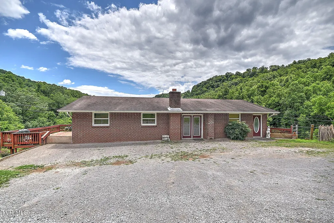
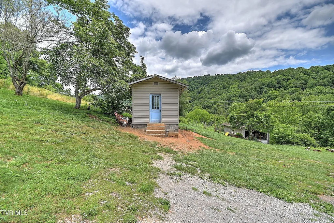
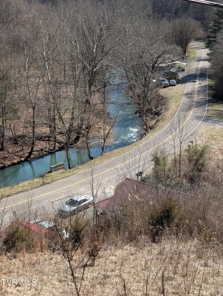
*FOR SALE ONLY -- NOT FOR RENT* Escape to the peace and beauty of the countryside with this charming brick ranch located at 186 Gunport Drive, Duffield, VA! Situated across 3 combined parcels, this private rural retreat offers spectacular scenic mountain views while keeping you just minutes from Natural Tunnel State Park for hiking, picnicking, camping, and year-round outdoor recreation. This well-maintained home features 3 bedrooms, 1.5 bathrooms, and approximately 1,485 sq. ft. of comfortable living space (per 3/2025 appraisal). Inside, you'll find an inviting, functional floor plan filled with natural light. The main level is complemented by a full unfinished basement providing endless possibilities for a workshop, home gym, extra storage, or future expansion. Key mechanical updates bring peace of mind, including a NEW HVAC system & furnace (2024), roof replaced approx. 5.5 years ago, and an attached 1-car garage for daily convenience. The land is an absolute dream for farming, homesteading, hunting, or pure relaxation. Property features include: 3 Barns & 1 Pole Barn + additional outbuildings. 2 Established hunting blinds, 30+ fruit-bearing trees & bushes, lush pastures, mature timber, and prime garden spots. Multiple additional building sites with great potential. Note: Property is accessed via a shared driveway. All showings must be scheduled in advance. An old historic cemetery is located on the property. Sold across 3 tax parcels.
| Elementary School | Middle School | High School |
|---|---|---|
| Duffield Elementary School | Rye Cove Middle School | Rye Cove High School |
| Price History | |
|---|---|
| 6/25/2026 | Listed $499,000 |
| 8/8/2026 | 4$479,000 |
General Features
| Sewer | Septic Tank |
|---|---|
| Heating | Heat Pump |
| Cooling | Heat Pump |
| Roof | Composition |
| Appliances | Built-In Electric Oven,Refrigerator |
| Zoning | Residential |
| Garage Spaces | 1 |
| Patio/Porch Features | Back,Deck |
| Architectural Style | Ranch |
| Construction Materials | Brick |
| Year Built | 1975 |
| View | Mountain(s) |
| Topography | Cleared, Level, Mountainous, Rolling Slope, Sloped, Wooded |
| Property Subtype | Single Family Residence |
| County | Scott |
| New Construction | false |
| Property Type | Residential |
| HOA | false |
| Attached Garage | false |
| Subdivision Name | Stock Creek |
| Other Structures | Barn(s),Kennel/Dog Run,Outbuilding,Poultry Coop,Shed(s),Storage |
| Total Rooms | 6 |
| Full Baths | 1 |
| Status | Active |
| Directions | GPS Friendly! From Gate City take Tn 36 North towards Duffield Turn right onto Natural Tunnel Pkwy . L on Gunport Dr |
| High School | Rye Cove |
| City | Duffield |
| MLS Area | 509 - Scott County |
| Lot Size Units | Acres |
| Lot Size Square Feet | 2743408.8 |
| Elementary School | Duffield |
| Home Warranty Y/N | false |
| Middle/Junior High School | Rye Cove |
| Property Condition | Average |
| MLS Area Minor | 509 - Scott County |
| Structure Type | House |
| Standard Status | Active |
| Conventional | true |
| FHA | true |
| Financing_co_USDA_sp_Loan | true |
| Financing_co_VA_sp_Loan | true |
| Cash | true |
Interior Features
| Interior Amenities | Kitchen/Dining Combo,Pantry |
|---|---|
| Basement | Unfinished |
| Flooring | Hardwood,Tile,Vinyl |
| Total Fireplaces | 1 |
| Air Conditioning Y/N | true |
| Heating Y/N | true |
| Fireplace Y/N | true |
| Half Baths | 1 |
| Laundry Features | Electric Dryer Hookup,Washer Hookup |
| Total Bedrooms | 3 |
| Total Baths | 2 |
Exterior Features
| Exterior Amenities | Garden |
|---|---|
| Fencing | Pasture |
| Parking Features | Unpaved,Shared Driveway |
| Lot Features | Pasture |
| Water Source | Public |
| Lot Size Area | 62.98 |
| Foundation Details | Block |
| Building Area Total | 2970 |
| Lot Dimensions | 2743408.08 |
| Lot Size Acres | 62.98 |
| Exterior_sp_Finish_co_Brick4 | true |
| Exterior_sp_Features_co_Garden | true |
| Exterior_sp_Features_co_Pasture | true |
Amenities
- Foreclosure
- Views
- Short Sale
- New Construction
- Adult 55+
- Lease To Own
- No HOA Fees
- Furnished
- Primary On Main
- Air Conditioning
- Seller Finance
- Green
- Fixer Upper
- Horse
- Golf
- Fireplace
- Deck
- Garage
- Basement
- Pool
Property vs Single Family Average in 24244
Price
Taxes
Year Built
 Canopy MLS® Copyright ©2026 All rights reserved.
 Tennessee Virginia Regional MLS All information deemed reliable but not guaranteed. All properties are subject to prior sale, change or withdrawal. Neither listing broker(s) or information provider(s) shall be responsible for any typographical errors, misinformation, misprints and shall be held totally harmless. Listing(s) information is provided for consumer's personal, non-commercial use and may not be used for any purpose other than to identify prospective properties consumers may be interested
 DMAAR: Des Moines Area Association of REALTORS® All information deemed reliable but not guaranteed. All properties are subject to prior sale, change or withdrawal. Neither listing broker(s) or information provider(s) shall be responsible for any typographical errors, misinformation, misprints and shall be held totally harmless. Listing(s) information is provided for consumer's personal, non-commercial use and may not be used for any purpose other than to identify prospective properties consumers
 Great Smoky Mountains Association of REALTORS® All information deemed reliable but not guaranteed. All properties are subject to prior sale, change or withdrawal. Neither listing broker(s) or information provider(s) shall be responsible for any typographical errors, misinformation, misprints and shall be held totally harmless. Listing(s) information is provided for consumer's personal, non-commercial use and may not be used for any purpose other than to identify prospective properties consumers
 Lakeway Area MLS® (LAAMLS). All information deemed reliable but not guaranteed. All properties are subject to prior sale, change or withdrawal. Neither listing broker(s) or information provider(s) shall be responsible for any typographical errors, misinformation, misprints and shall be held totally harmless. Listing(s) information is provided for consumer's personal, non-commercial use and may not be used for any purpose other than to identify prospective properties consumers may be interested in purchasing. The data relating to real estate for sale on this website comes in part from the Internet Data Exchange program of the Multiple Listing Service. Real estate listings held by brokerage firms other than Greater Impact Realty Lakeway may be marked with the Internet Data Exchange logo and detailed information about those properties will include the name of the listing broker(s) when required by the MLS. Copyright ©2026 All rights reserved.
Last Updated: September 12, 2026 7:53 AM UTC
Lakeway Area MLS® (LAAMLS). All information deemed reliable but not guaranteed. All properties are subject to prior sale, change or withdrawal. Neither listing broker(s) or information provider(s) shall be responsible for any typographical errors, misinformation, misprints and shall be held totally harmless. Listing(s) information is provided for consumer's personal, non-commercial use and may not be used for any purpose other than to identify prospective properties consumers may be interested in purchasing. The data relating to real estate for sale on this website comes in part from the Internet Data Exchange program of the Multiple Listing Service. Real estate listings held by brokerage firms other than Greater Impact Realty Lakeway may be marked with the Internet Data Exchange logo and detailed information about those properties will include the name of the listing broker(s) when required by the MLS. Copyright ©2026 All rights reserved.
Last Updated: September 12, 2026 7:53 AM UTC
