
Price Reduction
Address
349 English Ivy Trail, Jonesborough, TN
Price
$ 435,000
Property Attributes
- ID#9997997
- TypeSingle Family
- Listing Status Active Under Contract
- CountyWashington
- CityJonesborough
- AreaJonesborough-The Ridges Subdiv
- NeighborhoodIvy Trace
- Zip37659
- StylePUD, Traditional
- Year Built2021
- Taxes$ 3218
- Price$ 435,000
- Bedrooms2
- Full Bathrooms2
- Half Bathrooms0
- Sqr Footage1648
Data Source:
Tennessee Virginia Regional MLS (NETAR)
Property Description
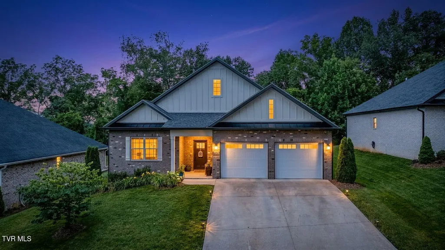
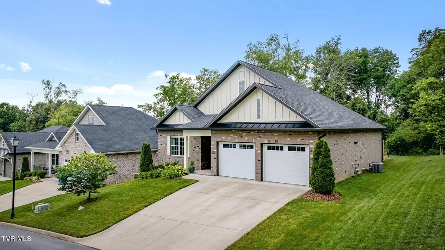
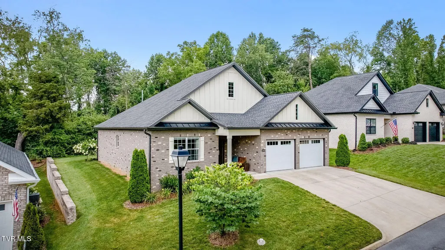
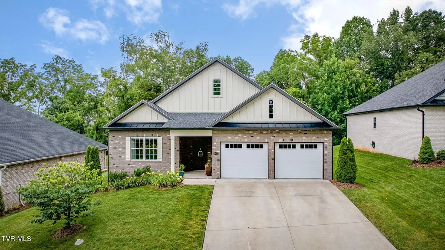
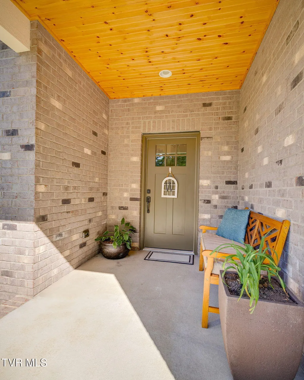
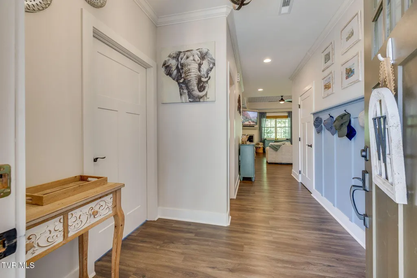
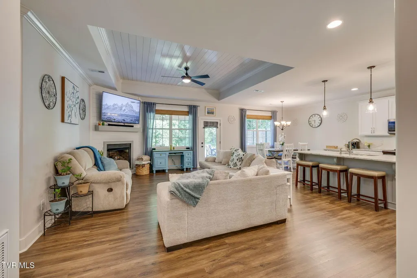
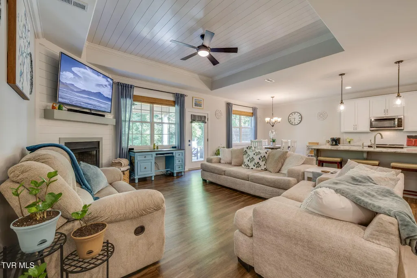
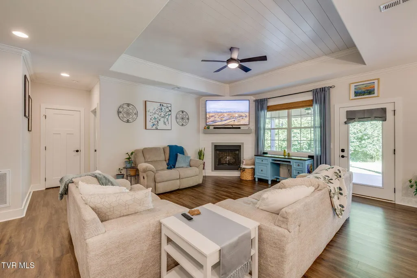
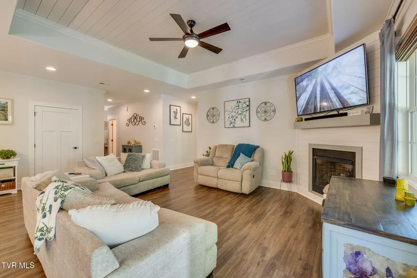
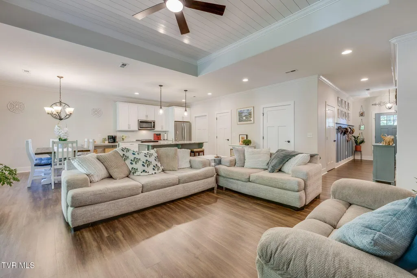
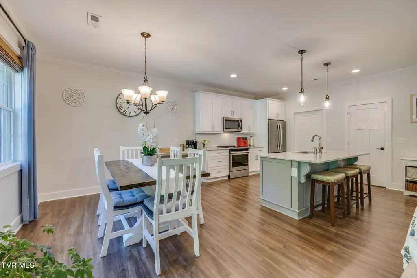
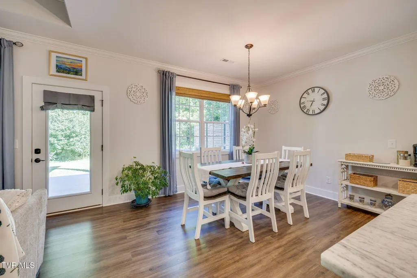
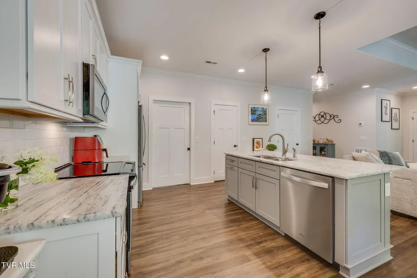
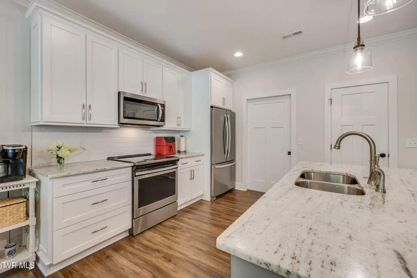
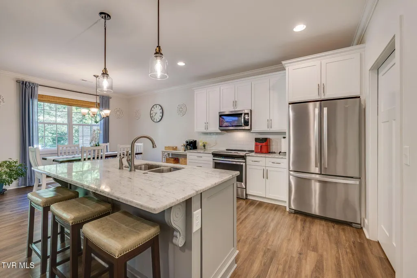
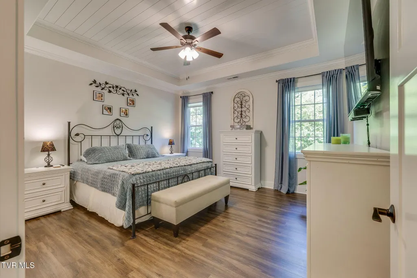
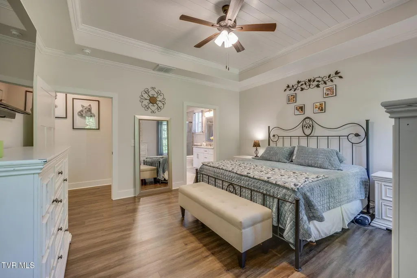
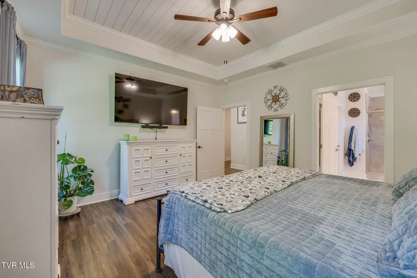
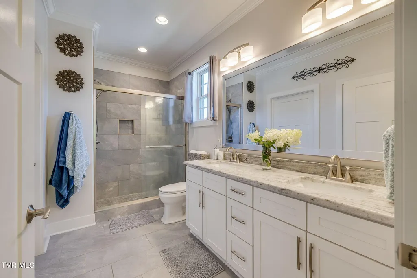
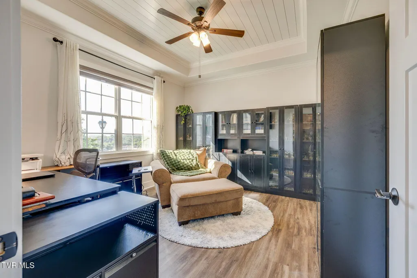
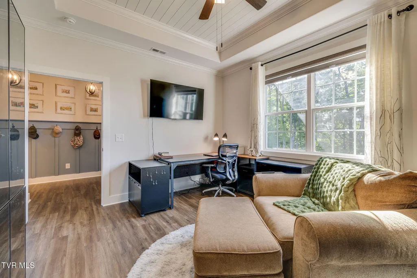
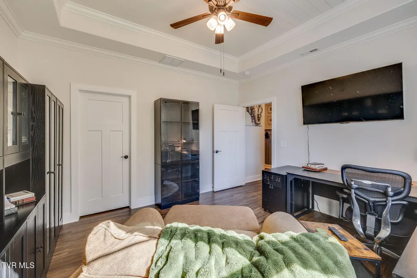
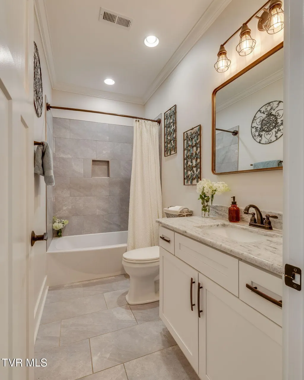
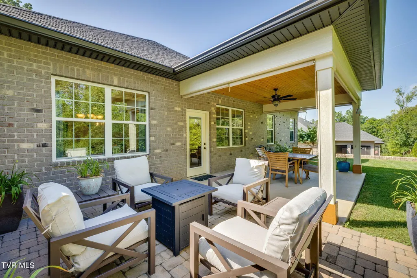
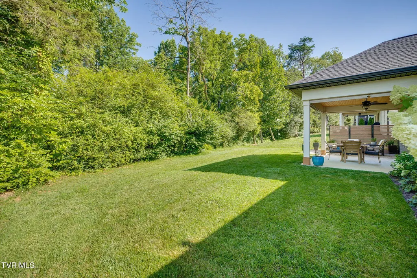
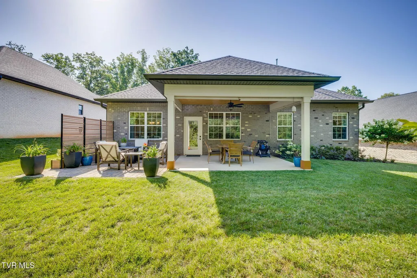
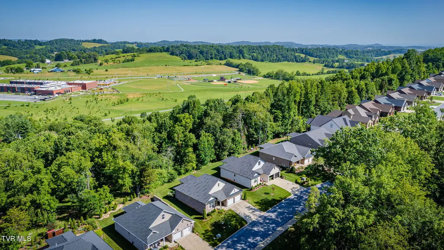
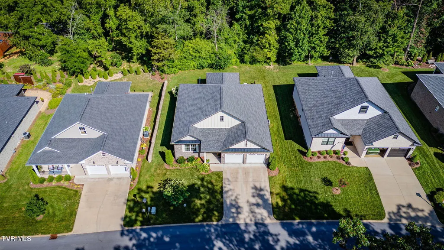
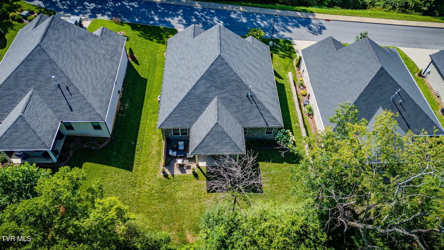
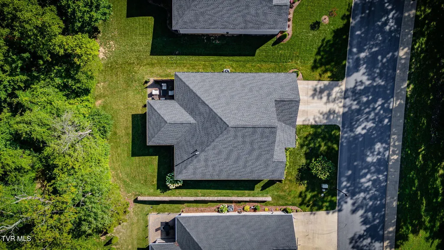
Welcome to 349 English Ivy Trail, a beautifully maintained one level home built in 2021, nestled in the highly sought after Ivy Trace subdivision in historic Jonesborough. Offering the perfect blend of comfort, convenience, and low maintenance living, this move-in ready home features 2 spacious bedrooms, 2 full bathrooms, and an inviting open concept layout designed for everyday living. The thoughtfully designed floor plan provides easy, one-level living with abundant natural light and modern finishes throughout. Step outside to enjoy the peaceful, level backyard--perfect for relaxing with your morning coffee, entertaining friends, or simply enjoying the serene surroundings. One of the standout features of this home is the HOA-maintained lawn and landscaping, allowing you to spend less time on yard work and more time enjoying life. Located just minutes from downtown Jonesborough, shopping, dining, and medical facilities, this home offers the ideal combination of quiet neighborhood living and everyday convenience. If you've been searching for a low-maintenance home in one of Jonesborough's most desirable communities, 349 English Ivy Trail is one you won't want to miss!
| Elementary School | Middle School | High School |
|---|---|---|
| Jonesborough Elementary School | Jonesborough Middle School | David Crockett High School |
| Price History | |
|---|---|
| 7/10/2026 | Listed $449,000 |
| 7/24/2026 | 2$442,000 |
| 8/17/2026 | 2$435,000 |
General Features
| Sewer | Public Sewer |
|---|---|
| Heating | Central,Electric,Heat Pump |
| Cooling | Central Air,Heat Pump |
| Utilities | Electricity Connected,Propane,Sewer Connected,Water Connected,Cable Connected |
| Roof | Shingle |
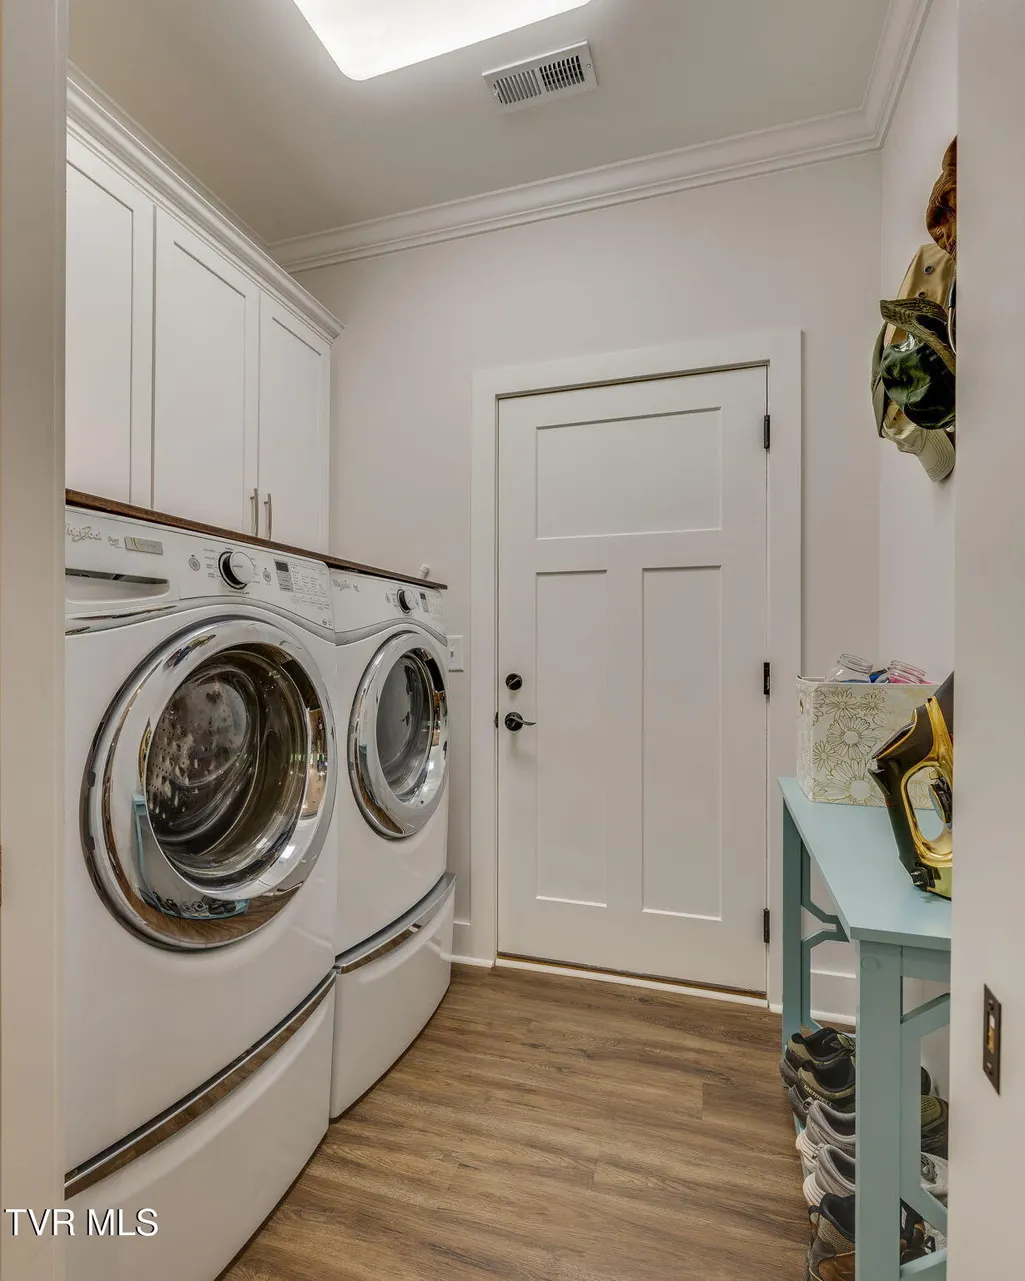
| Appliances | Dryer,Electric Range,Microwave,Refrigerator,Washer |
| Zoning | Res |
| HOA Fee | 175 |
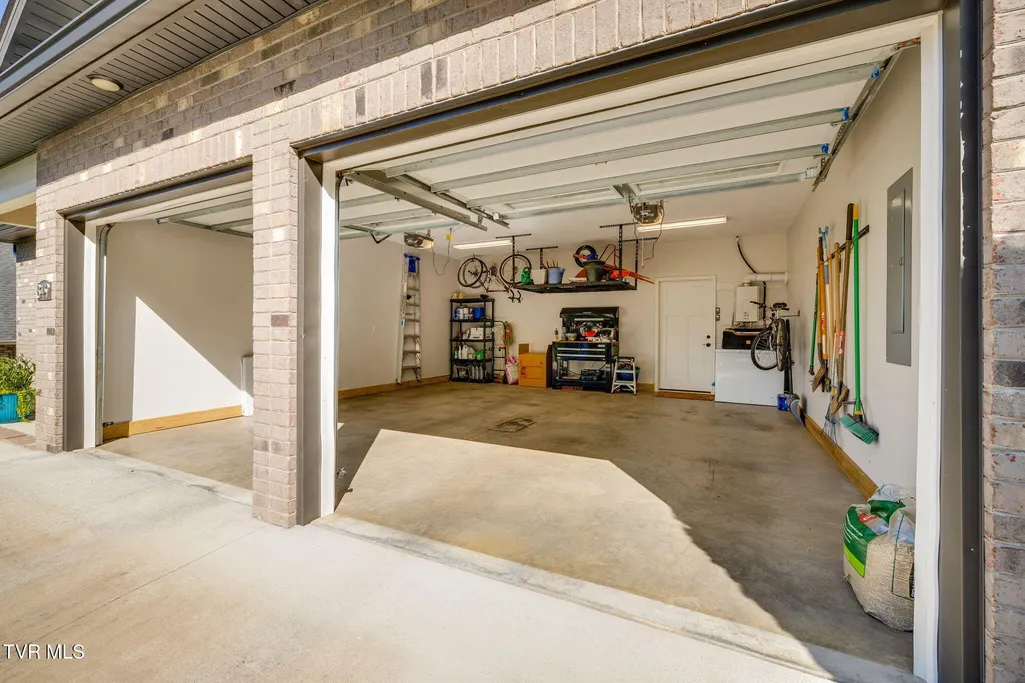
| Garage Spaces | 2 |
| Patio/Porch Features | Back,Covered,Rear Patio |
| Architectural Style | PUD,Traditional |
| Security Features | Fire Alarm |
| Construction Materials | Brick,HardiPlank Type |
| Year Built | 2021 |
| Topography | Level, Sloped |
| Property Subtype | Single Family Residence |
| Assoc Fee Paid Per | Monthly |
| County | Washington |
| New Construction | false |
| Property Type | Residential |
| Association Amenities | Landscaping |
| HOA | true |
| Attached Garage | true |
| Subdivision Name | Ivy Trace |
| Total Rooms | 3 |
| Full Baths | 2 |
| Status | Active Under Contract |
| Directions | From I-26, take exit 17 toward Jonesborough onto TN-354 S (Boones Creek Rd). Keep right toward Greeneville. Continue on E Jackson Blvd (US-11E S). Turn right onto N Cherokee St. Turn right onto English Ivy Trail, house on left. |
| High School | David Crockett |
| City | Jonesborough |
| MLS Area | 309 - Jonesborough/The Ridges Subdiv |
| Elementary School | Jonesborough |
| Home Warranty Y/N | false |
| Middle/Junior High School | Jonesborough |
| Property Condition | Above Average |
| MLS Area Minor | 309 - Jonesborough/The Ridges Subdiv |
| Structure Type | House |
| Standard Status | Pending |
| Conventional | true |
| FHA | true |
| Financing_co_VA_sp_Loan | true |
| Exterior_sp_Finish_co_HardiPlank_sp_Type | true |
| Cash | true |
Interior Features
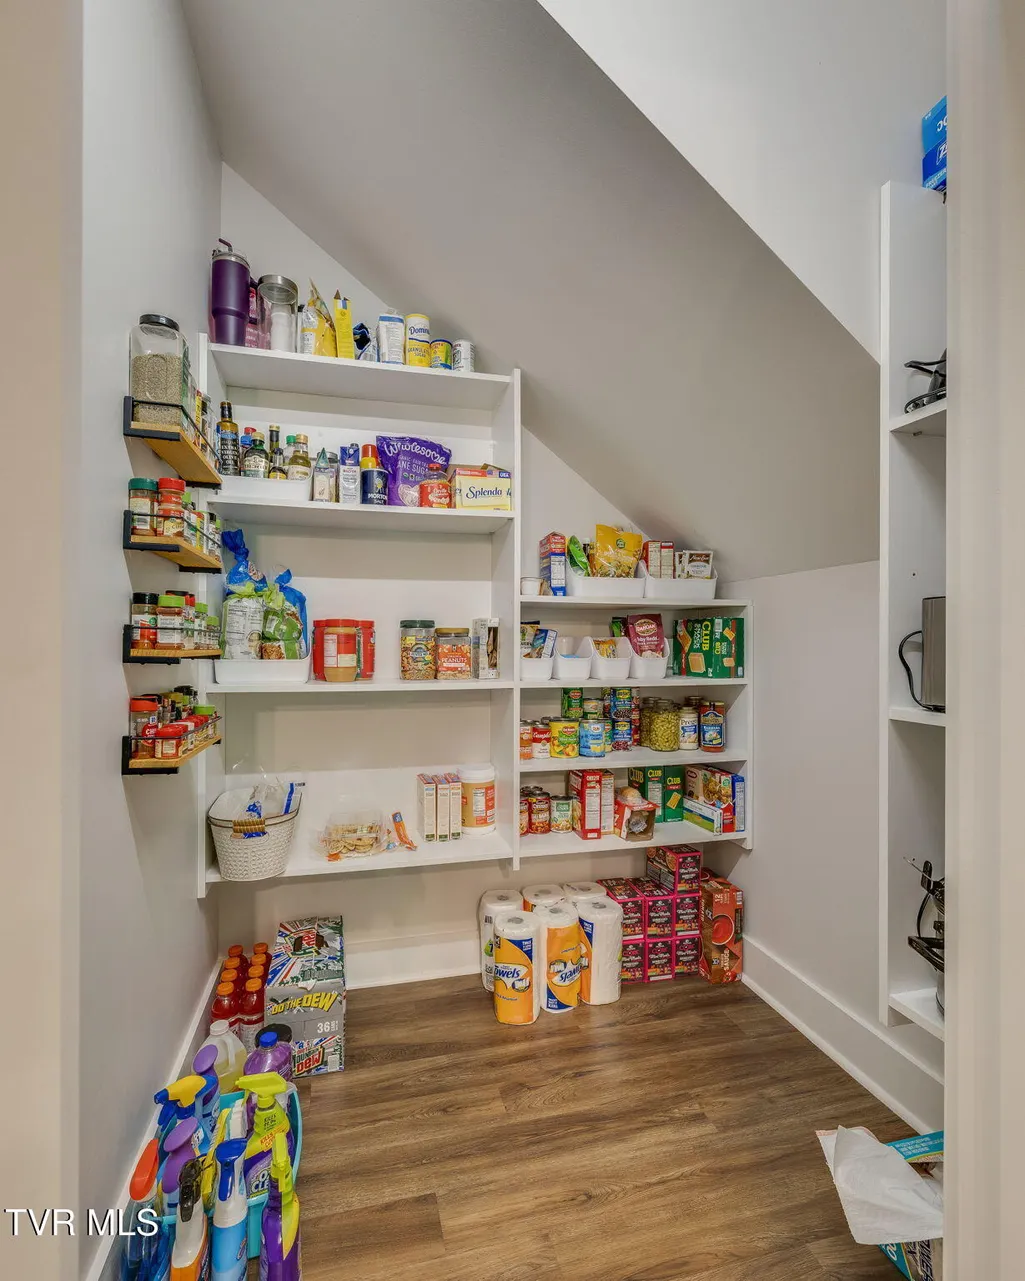
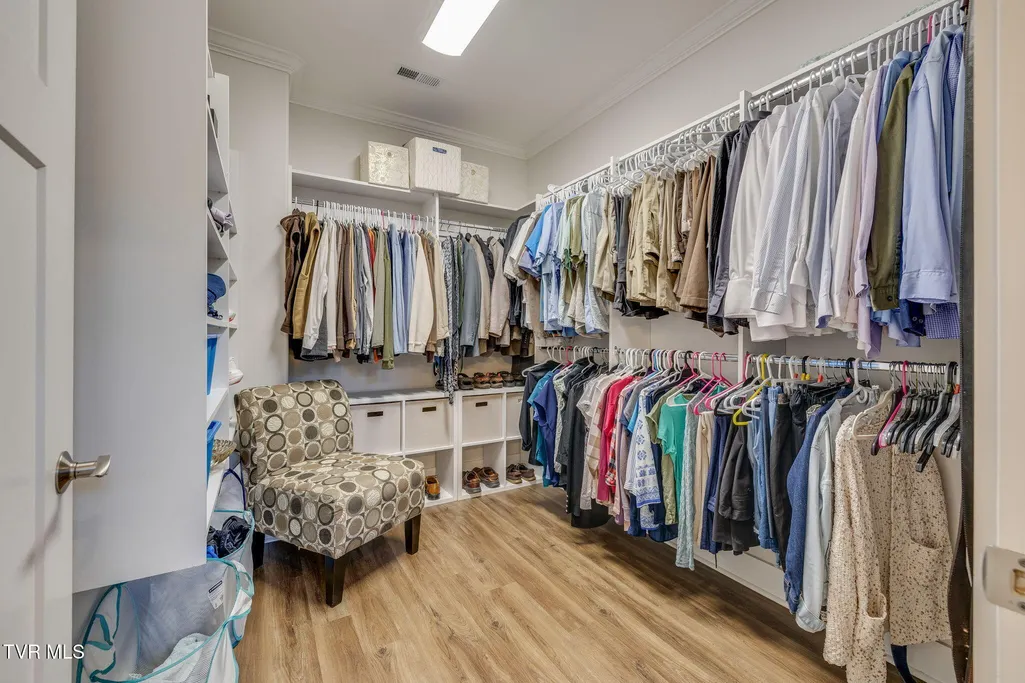
| Interior Amenities | Eat-in Kitchen,Entrance Foyer,Kitchen/Dining Combo,Open Floorplan,Pantry,Walk-In Closet(s) |
|---|---|
| Basement | Concrete |
| Total Fireplaces | 1 |
| Fireplace Features | Living Room |
| Air Conditioning Y/N | true |
| Heating Y/N | true |
| Window Features | Double Pane Windows |
| Fireplace Y/N | true |
| Laundry Features | Electric Dryer Hookup |
| Total Bedrooms | 2 |
| Total Baths | 2 |
| Attic Storage | true |
| Attic Walk Up | true |
Exterior Features
| Parking Features | Attached,Concrete,Garage Door Opener |
|---|---|
| Water Source | Public |
| Foundation Details | Slab |
| Building Area Total | 1648 |
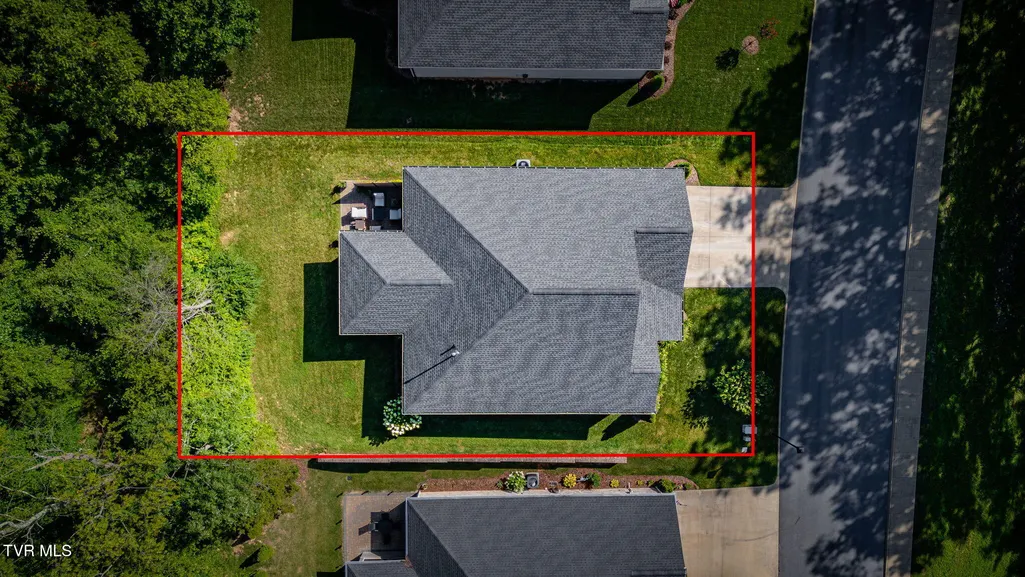
| Lot Dimensions | 50 X 62 |
| Exterior_sp_Finish_co_Brick4 | true |
Amenities
- Foreclosure
- Views
- Short Sale
- New Construction
- Adult 55+
- Lease To Own
- No HOA Fees
- Furnished
- Primary On Main
- Air Conditioning
- Seller Finance
- Green
- Fixer Upper
- Horse
- Golf
- Fireplace
- Deck
- Garage
- Basement
- Pool
Property vs Single Family Average in 37659
Price
Taxes
Year Built
 Canopy MLS® Copyright ©2026 All rights reserved.
 Tennessee Virginia Regional MLS All information deemed reliable but not guaranteed. All properties are subject to prior sale, change or withdrawal. Neither listing broker(s) or information provider(s) shall be responsible for any typographical errors, misinformation, misprints and shall be held totally harmless. Listing(s) information is provided for consumer's personal, non-commercial use and may not be used for any purpose other than to identify prospective properties consumers may be interested
 DMAAR: Des Moines Area Association of REALTORS® All information deemed reliable but not guaranteed. All properties are subject to prior sale, change or withdrawal. Neither listing broker(s) or information provider(s) shall be responsible for any typographical errors, misinformation, misprints and shall be held totally harmless. Listing(s) information is provided for consumer's personal, non-commercial use and may not be used for any purpose other than to identify prospective properties consumers
 Great Smoky Mountains Association of REALTORS® All information deemed reliable but not guaranteed. All properties are subject to prior sale, change or withdrawal. Neither listing broker(s) or information provider(s) shall be responsible for any typographical errors, misinformation, misprints and shall be held totally harmless. Listing(s) information is provided for consumer's personal, non-commercial use and may not be used for any purpose other than to identify prospective properties consumers
 Lakeway Area MLS® (LAAMLS). All information deemed reliable but not guaranteed. All properties are subject to prior sale, change or withdrawal. Neither listing broker(s) or information provider(s) shall be responsible for any typographical errors, misinformation, misprints and shall be held totally harmless. Listing(s) information is provided for consumer's personal, non-commercial use and may not be used for any purpose other than to identify prospective properties consumers may be interested in purchasing. The data relating to real estate for sale on this website comes in part from the Internet Data Exchange program of the Multiple Listing Service. Real estate listings held by brokerage firms other than Greater Impact Realty Lakeway may be marked with the Internet Data Exchange logo and detailed information about those properties will include the name of the listing broker(s) when required by the MLS. Copyright ©2026 All rights reserved.
Last Updated: September 15, 2026 2:33 AM UTC
Lakeway Area MLS® (LAAMLS). All information deemed reliable but not guaranteed. All properties are subject to prior sale, change or withdrawal. Neither listing broker(s) or information provider(s) shall be responsible for any typographical errors, misinformation, misprints and shall be held totally harmless. Listing(s) information is provided for consumer's personal, non-commercial use and may not be used for any purpose other than to identify prospective properties consumers may be interested in purchasing. The data relating to real estate for sale on this website comes in part from the Internet Data Exchange program of the Multiple Listing Service. Real estate listings held by brokerage firms other than Greater Impact Realty Lakeway may be marked with the Internet Data Exchange logo and detailed information about those properties will include the name of the listing broker(s) when required by the MLS. Copyright ©2026 All rights reserved.
Last Updated: September 15, 2026 2:33 AM UTC
