
Price Reduction - Primary on Main
Address
1222 Bowmantown Road, Limestone, TN
Price
$ 374,500
Property Attributes
- ID#9999155
- TypeSingle Family
- Listing Status Active
- CountyWashington
- CityLimestone
- AreaSulph Spr, Fall Brch, Harmny, E
- NeighborhoodBowman Add
- Zip37681
- StyleSplit Level
- Year Built2002
- Taxes$ 1027
- Price$ 374,500
- Bedrooms4
- Full Bathrooms2
- Half Bathrooms1
- Sqr Footage1694
Data Source:
Tennessee Virginia Regional MLS (NETAR)
Property Description
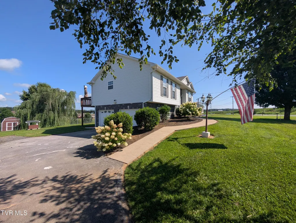
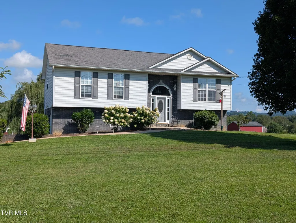
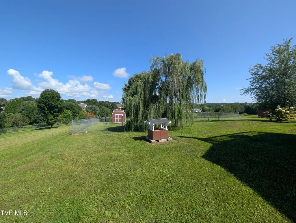
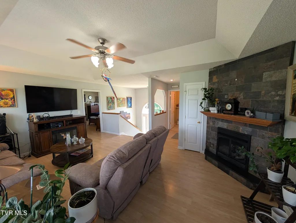
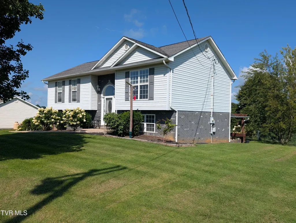
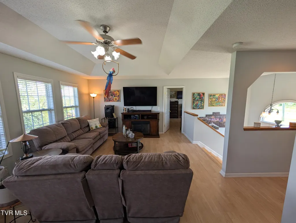
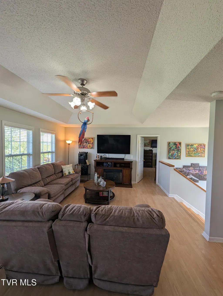
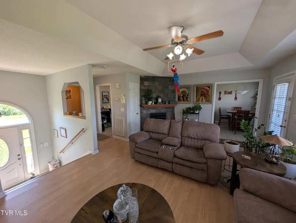
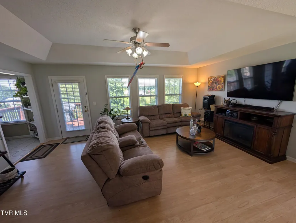
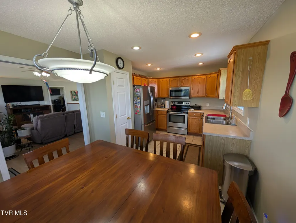
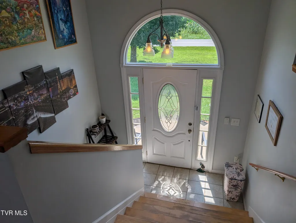
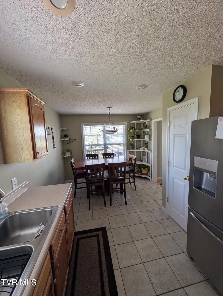
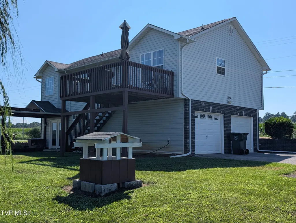
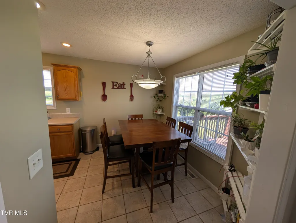
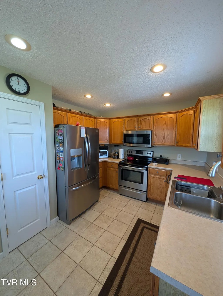
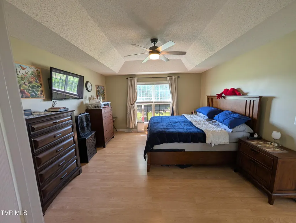
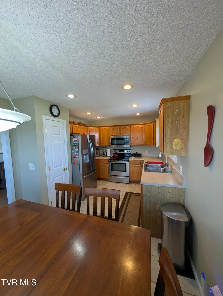
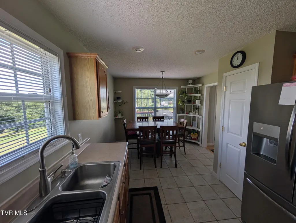
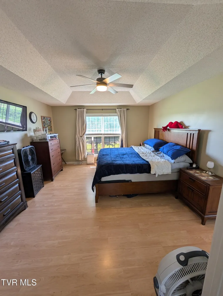
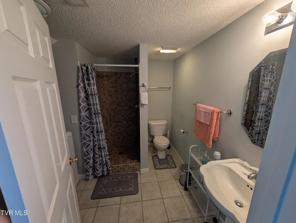
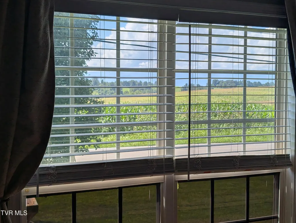
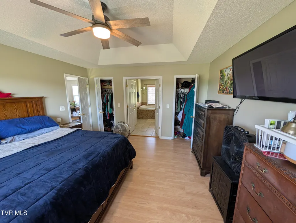
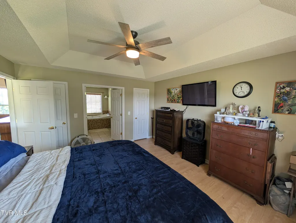
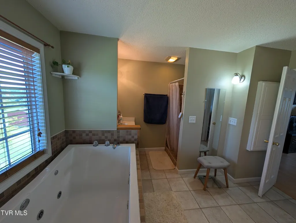
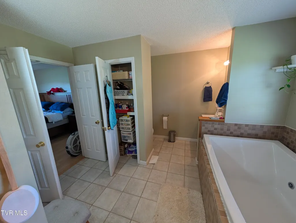
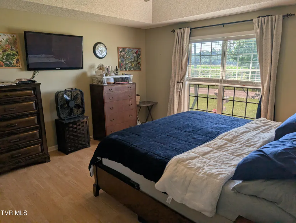
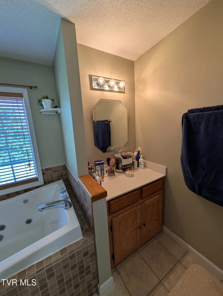
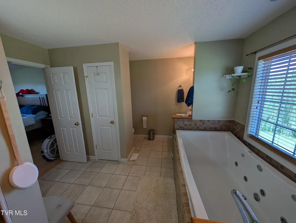
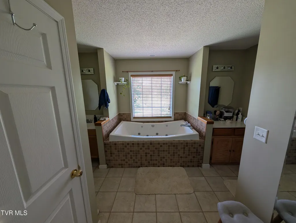
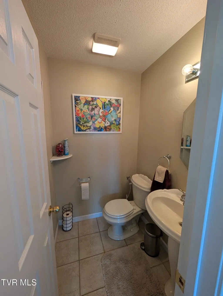
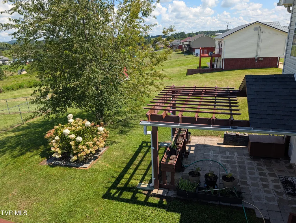
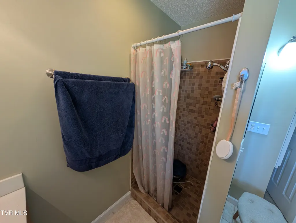
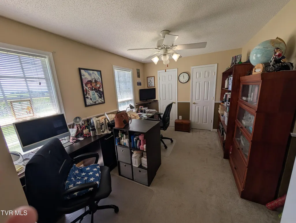
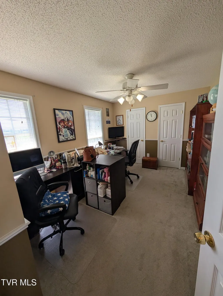
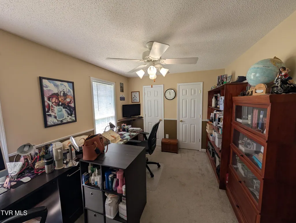
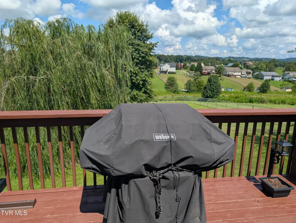
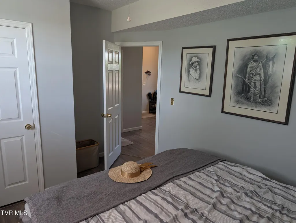
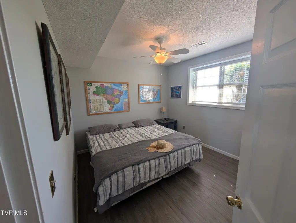
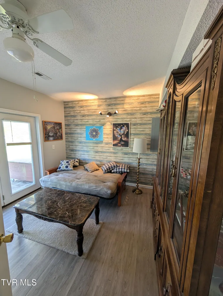
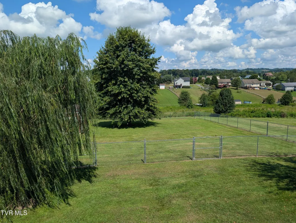
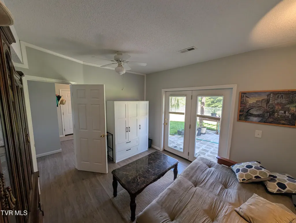
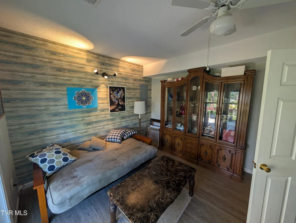
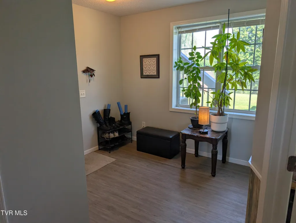
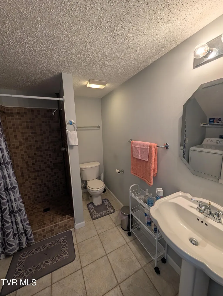
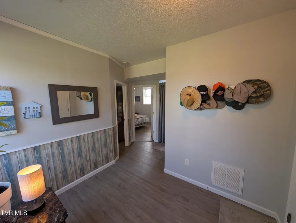
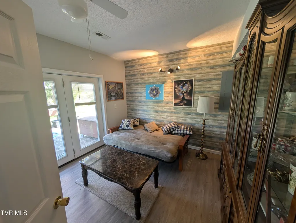
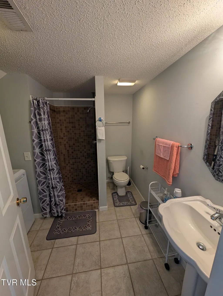
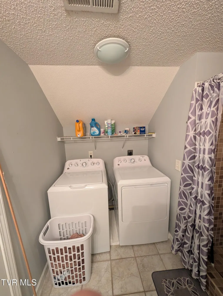
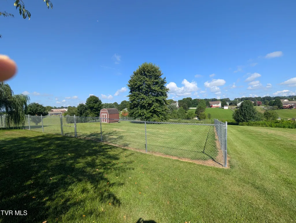
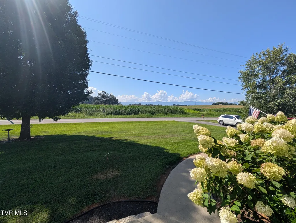
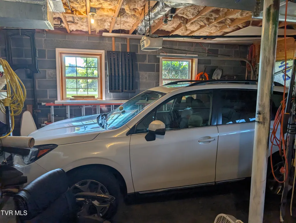
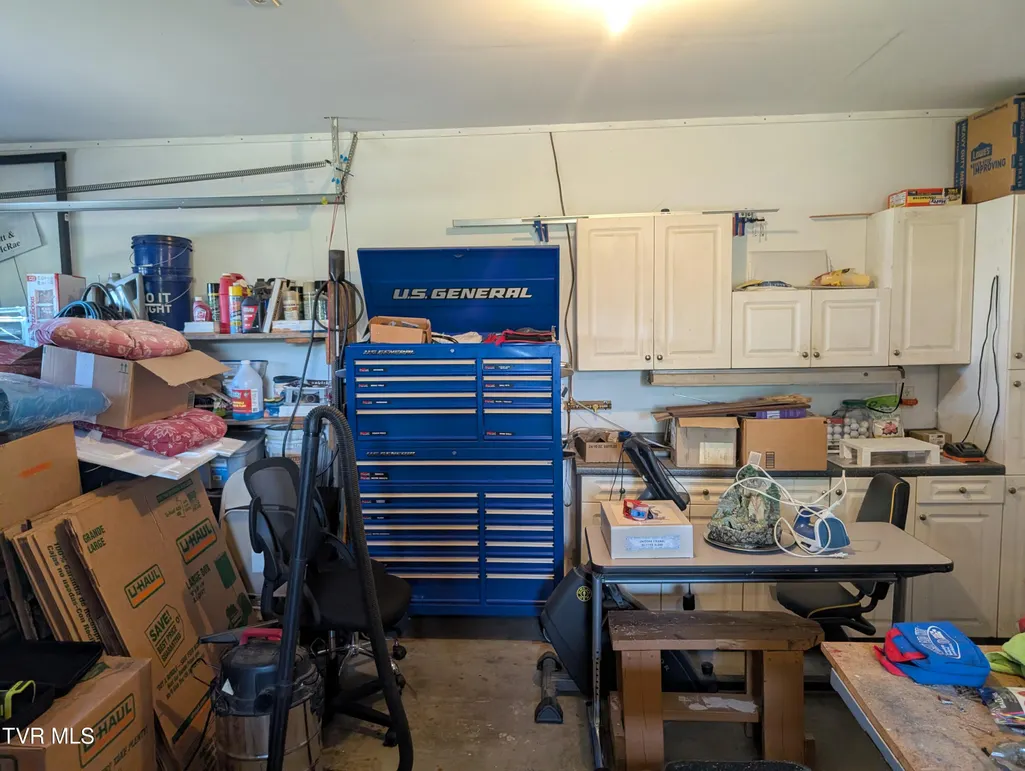
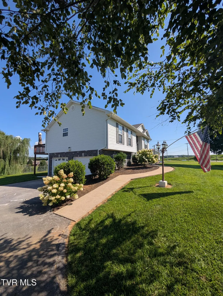
Welcome home to this beautifully maintained split-foyer, 4-bedroom, 2.5-bath home situated on just over a half-acre, offering the perfect blend of comfort, space, and mountain views. Step inside to discover an abundance of natural light pouring through large windows, creating a warm and inviting atmosphere while framing beautiful mountain views. The spacious living room is highlighted by a striking slate tile fireplace with gas logs, making it the perfect gathering place for family and friends. The kitchen is both functional and inviting, featuring black and stainless steel appliances, a pantry, ample cabinetry, and generous counter space for preparing meals and entertaining family and friends. The private primary suite offers a relaxing retreat, featuring double doors leading to the ensuite bath with a jetted soaking tub, separate walk-in shower, and two generous closets. All of the bathrooms have been tastefully updated with beautiful tile showers, adding a modern touch and lasting appeal. The lower level has been updated and provides exceptional flexibility with a spacious bonus room and a separate fourth bedroom complete with an armoire, making it ideal for guests, a home office, recreation room, or multi-generational living. The downstairs also includes a full bath, a laundry area with a convenient built-in pull-out ironing board, and French doors leading to a covered patio with a charming pergola--perfect for relaxing or entertaining. The recently painted rear deck offers plenty of space for grilling, outdoor dining, and enjoying the peaceful setting. The large, fenced backyard features oversized gates, making it ideal for pets, children, gardening, or easy access for trailers and lawn equipment. A quality storage building provides additional room for tools, outdoor equipment, and seasonal storage. Car enthusiasts, hobbyists, and DIYers will appreciate the oversized two-car garage, complete with built-in cabinets and work areas, making it an ideal workshop while still providing ample room for vehicles and storage. Beautiful landscaping with mature trees, colorful flowers, and established shrubs enhances the home's curb appeal and creates a welcoming outdoor environment. If you're looking for a home that offers generous living space, thoughtful updates, beautiful mountain views, and exceptional indoor and outdoor amenities, this property is one you won't want to miss.
| Elementary School | Middle School | High School |
|---|---|---|
| Sulphur Springs Elementary School | West View Middle School | Daniel Boone High School |
| Price History | |
|---|---|
| 8/6/2026 | Listed $379,500 |
| 9/12/2026 | 1$374,500 |
General Features
| Sewer | Public Sewer |
|---|---|
| Heating | Electric,Heat Pump |
| Cooling | Ceiling Fan(s),Heat Pump |
| Utilities | Cable Connected |
| Roof | Asphalt,Shingle |
| Appliances | Dishwasher,Electric Range,Microwave,Refrigerator |
| Zoning | Residential |
| Garage Spaces | 2 |
| Patio/Porch Features | Back,Deck |
| Architectural Style | Split Level |
| Construction Materials | Brick,Vinyl Siding,See Remarks |
| Year Built | 2002 |
| Topography | Level, Rolling Slope, Wooded |
| Property Subtype | Single Family Residence |
| County | Washington |
| New Construction | false |
| Property Type | Residential |
| Association Amenities | Landscaping |
| HOA | false |
| Attached Garage | true |
| Subdivision Name | Bowman Add |
| Other Structures | Outbuilding |
| Total Rooms | 6 |
| Full Baths | 2 |
| Status | Active |
| Directions | From JC take US-11E toward Greeneville, go 13.3 miles, turn right onto Oakland, go 2.1 miles, turn left onto Bowmantown Rd, go 0.9 miles, home on right, see sign. |
| High School | Daniel Boone |
| City | Limestone |
| MLS Area | 308 - Sulph Spr, Fall Brch, Harmny, E |
| Elementary School | Sulphur Springs |
| Home Warranty Y/N | true |
| Current Financing | Lender of Record |
| Middle/Junior High School | West View |
| Property Condition | Above Average |
| MLS Area Minor | 308 - Sulph Spr, Fall Brch, Harmny, E |
| Structure Type | House |
| Standard Status | Active |
| Conventional | true |
| FHA | true |
| Financing_co_THDA | true |
| Financing_co_USDA_sp_Loan | true |
| Financing_co_VA_sp_Loan | true |
| VHDA | true |
| Vinyl Siding | true |
| Exterior_sp_Finish_co_See_sp_Remarks3 | true |
| Cash | true |
| Existing_sp_Finance_co_Lender_sp_of_sp_Record | true |
Interior Features
| Interior Amenities | Primary Downstairs,Kitchen/Dining Combo,Laminate Counters,Open Floorplan,Pantry,Remodeled |
|---|---|
| Basement | Walk-Out Access |
| Flooring | Carpet,Laminate,Tile |
| Fireplace Features | Gas Log,Living Room |
| Air Conditioning Y/N | true |
| Heating Y/N | true |
| Window Features | Double Pane Windows |
| Fireplace Y/N | true |
| Half Baths | 1 |
| Laundry Features | Electric Dryer Hookup,Washer Hookup |
| Total Bedrooms | 4 |
| Below Grade Finished Area | 552 |
| Total Baths | 3 |
Exterior Features
| Exterior Amenities | See Remarks |
|---|---|
| Fencing | Back Yard |
| Parking Features | Driveway,Asphalt,Attached |
| Water Source | Public |
| Building Area Total | 1694 |
| Lot Dimensions | 113 X 225 IRR |
| Door Features | Storm Door(s) |
| Exterior_sp_Finish_co_Brick4 | true |
| Exterior_sp_Features_co_See_sp_Remarks23 | true |
Amenities
- Foreclosure
- Views
- Short Sale
- New Construction
- Adult 55+
- Lease To Own
- No HOA Fees
- Furnished
- Primary On Main
- Air Conditioning
- Seller Finance
- Green
- Fixer Upper
- Horse
- Golf
- Fireplace
- Deck
- Garage
- Basement
- Pool
Property vs Single Family Average in 37681
Price
Taxes
Year Built
 Canopy MLS® Copyright ©2026 All rights reserved.
 Tennessee Virginia Regional MLS All information deemed reliable but not guaranteed. All properties are subject to prior sale, change or withdrawal. Neither listing broker(s) or information provider(s) shall be responsible for any typographical errors, misinformation, misprints and shall be held totally harmless. Listing(s) information is provided for consumer's personal, non-commercial use and may not be used for any purpose other than to identify prospective properties consumers may be interested
 DMAAR: Des Moines Area Association of REALTORS® All information deemed reliable but not guaranteed. All properties are subject to prior sale, change or withdrawal. Neither listing broker(s) or information provider(s) shall be responsible for any typographical errors, misinformation, misprints and shall be held totally harmless. Listing(s) information is provided for consumer's personal, non-commercial use and may not be used for any purpose other than to identify prospective properties consumers
 Great Smoky Mountains Association of REALTORS® All information deemed reliable but not guaranteed. All properties are subject to prior sale, change or withdrawal. Neither listing broker(s) or information provider(s) shall be responsible for any typographical errors, misinformation, misprints and shall be held totally harmless. Listing(s) information is provided for consumer's personal, non-commercial use and may not be used for any purpose other than to identify prospective properties consumers
 Lakeway Area MLS® (LAAMLS). All information deemed reliable but not guaranteed. All properties are subject to prior sale, change or withdrawal. Neither listing broker(s) or information provider(s) shall be responsible for any typographical errors, misinformation, misprints and shall be held totally harmless. Listing(s) information is provided for consumer's personal, non-commercial use and may not be used for any purpose other than to identify prospective properties consumers may be interested in purchasing. The data relating to real estate for sale on this website comes in part from the Internet Data Exchange program of the Multiple Listing Service. Real estate listings held by brokerage firms other than Greater Impact Realty Lakeway may be marked with the Internet Data Exchange logo and detailed information about those properties will include the name of the listing broker(s) when required by the MLS. Copyright ©2026 All rights reserved.
Last Updated: September 12, 2026 2:13 AM UTC
Lakeway Area MLS® (LAAMLS). All information deemed reliable but not guaranteed. All properties are subject to prior sale, change or withdrawal. Neither listing broker(s) or information provider(s) shall be responsible for any typographical errors, misinformation, misprints and shall be held totally harmless. Listing(s) information is provided for consumer's personal, non-commercial use and may not be used for any purpose other than to identify prospective properties consumers may be interested in purchasing. The data relating to real estate for sale on this website comes in part from the Internet Data Exchange program of the Multiple Listing Service. Real estate listings held by brokerage firms other than Greater Impact Realty Lakeway may be marked with the Internet Data Exchange logo and detailed information about those properties will include the name of the listing broker(s) when required by the MLS. Copyright ©2026 All rights reserved.
Last Updated: September 12, 2026 2:13 AM UTC
