
Price Reduction
Address
1620 Smithview Drive, Morristown, TN
Price
$ 619,900
Property Attributes
- ID#712259
- TypeSingle Family
- Listing Status Pending Continue to Show
- CountyHamblen
- CityMorristown
- NeighborhoodLyn Ross Manor
- Zip37814
- StyleTraditional
- Year Built1987
- Taxes$ 3377
- Price$ 619,900
- Bedrooms5
- Full Bathrooms3
- Half Bathrooms1
- Sqr Footage3880
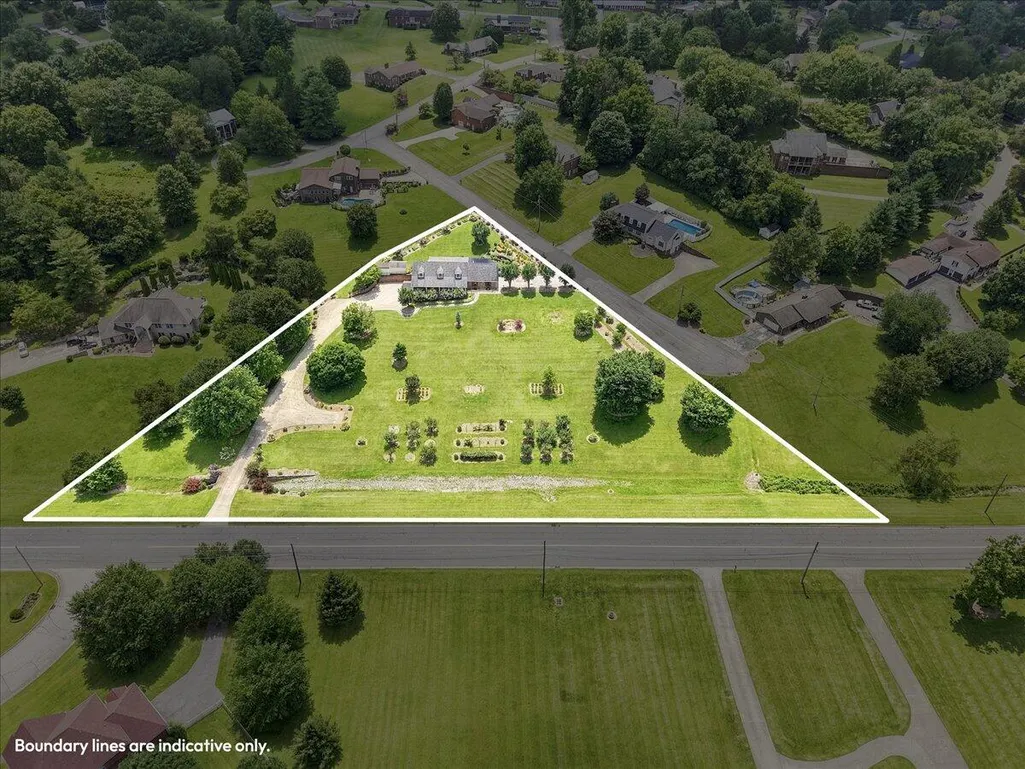
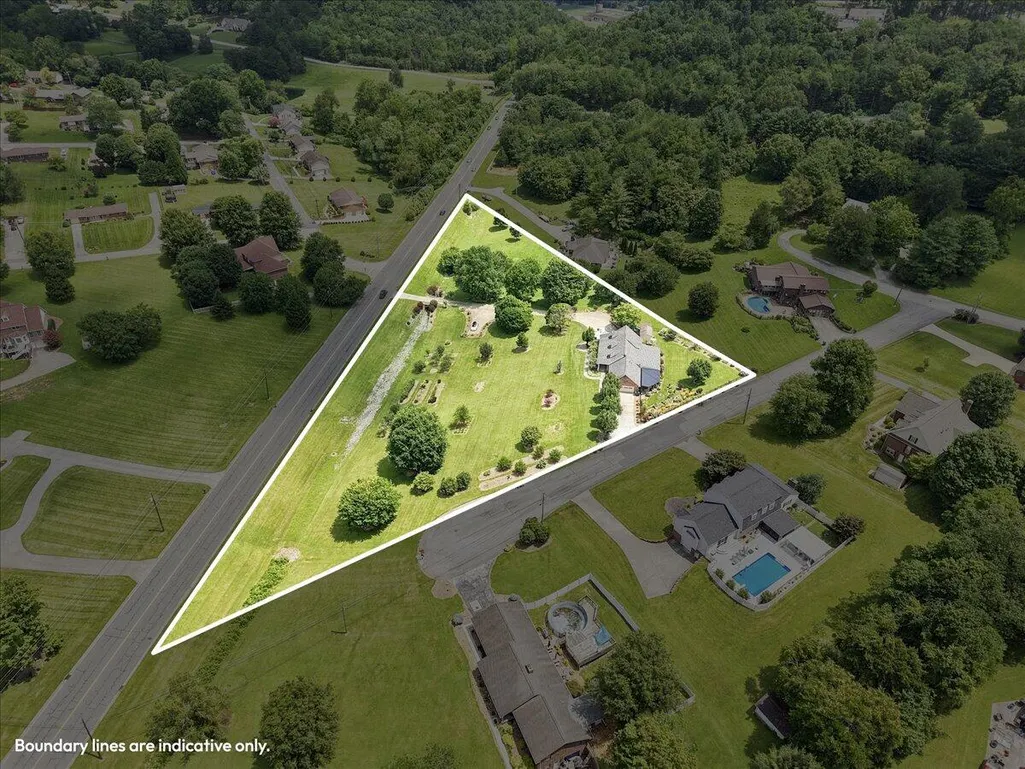
- Lot Size3.26 Acres
Data Source:
Lakeway Area MLS (LAAMLS)
Property Description
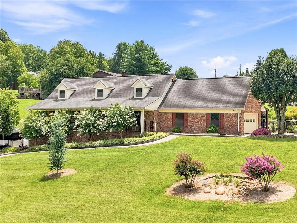
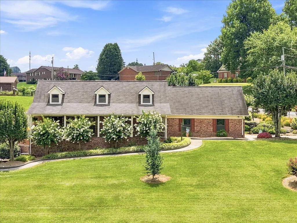
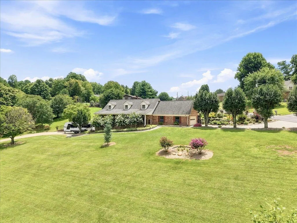
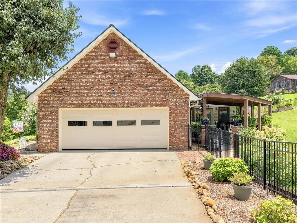
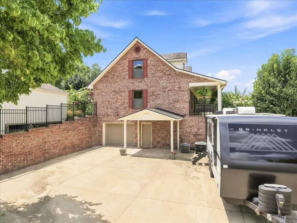
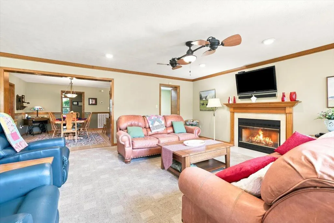
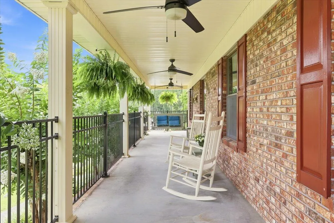
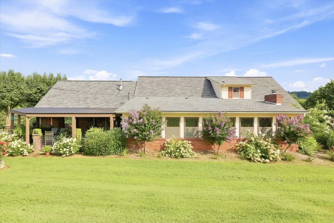
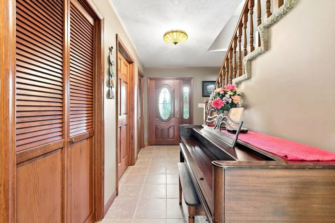
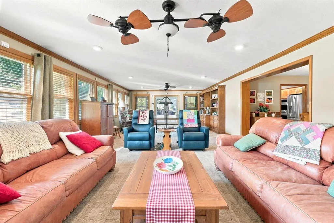
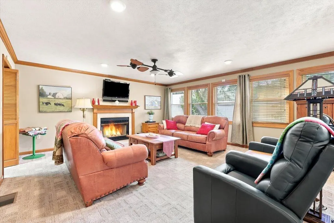
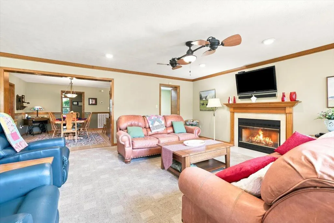
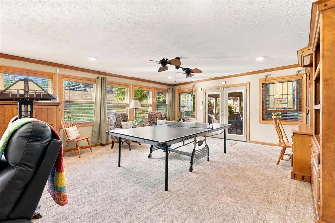
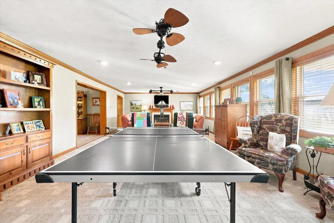
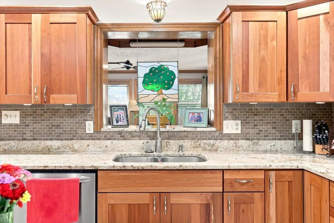
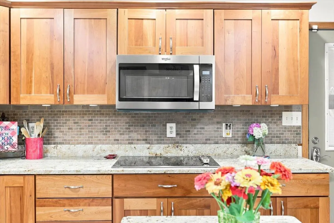
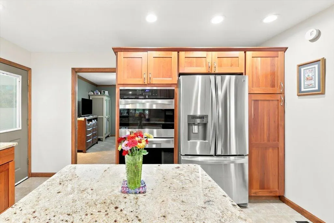
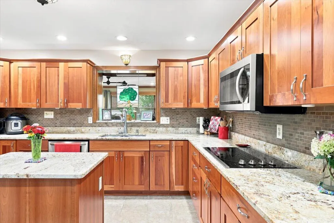
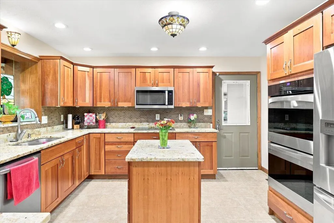
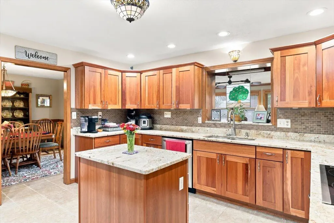
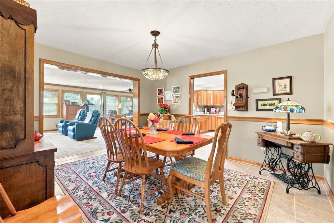
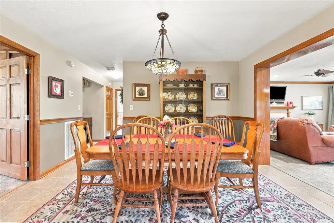
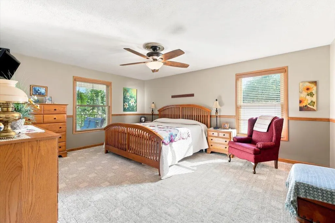
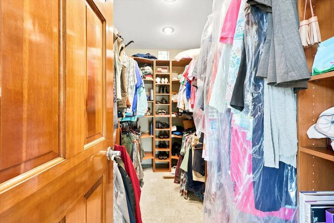
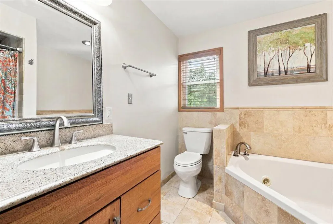
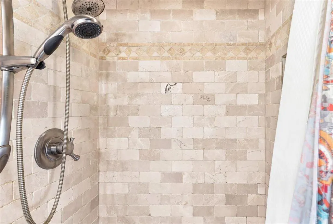
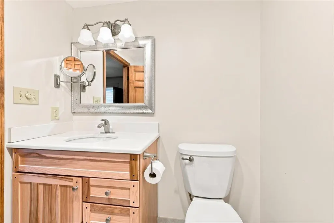
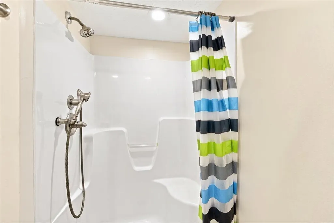
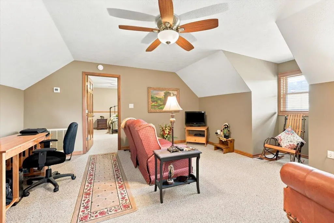
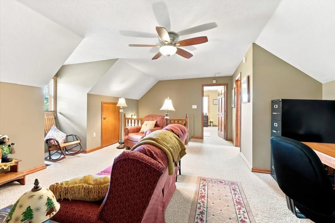
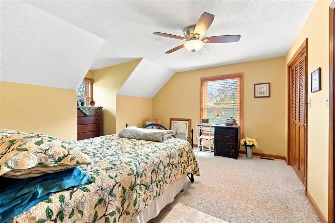
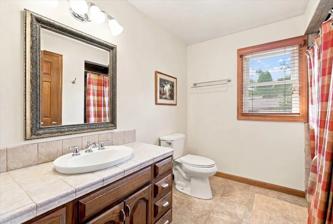
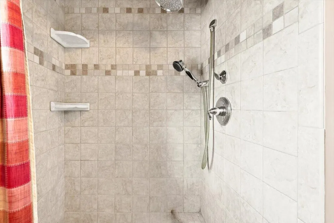
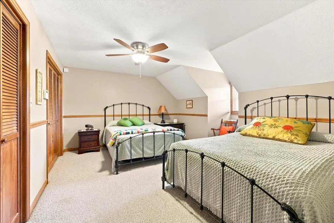
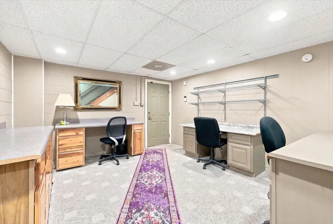
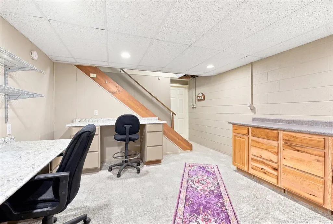
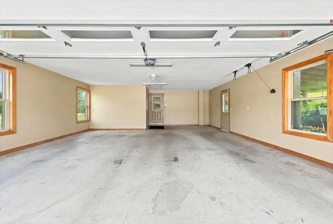
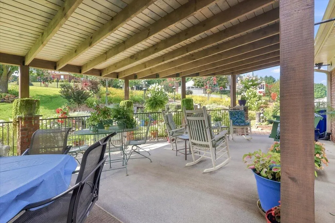
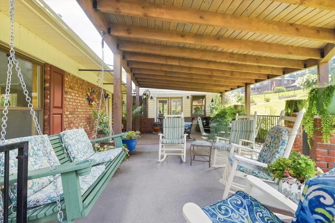
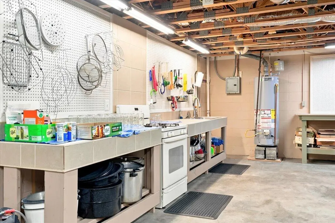
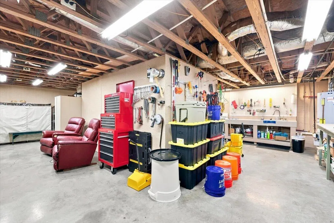
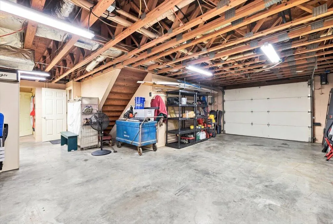
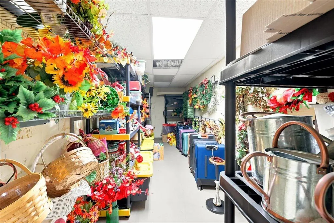
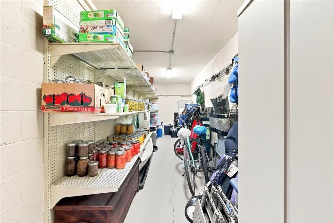
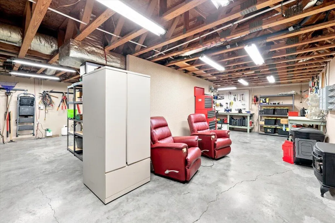
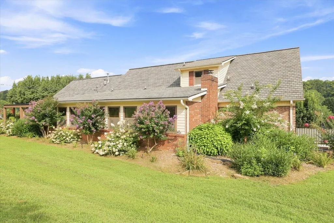
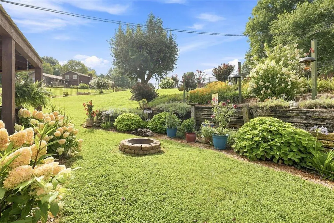
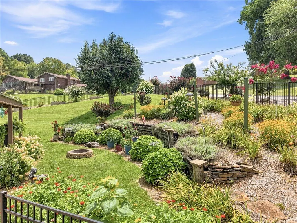
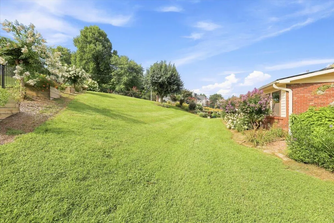
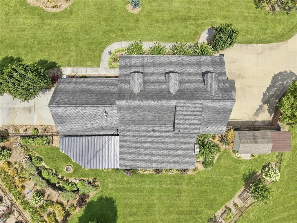
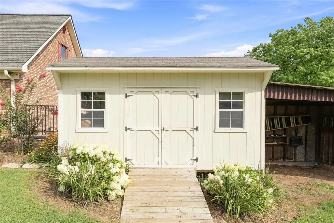
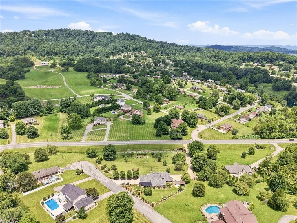
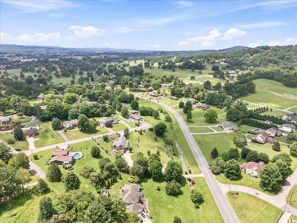
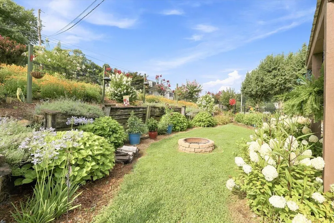
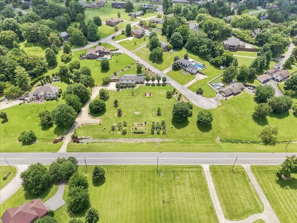
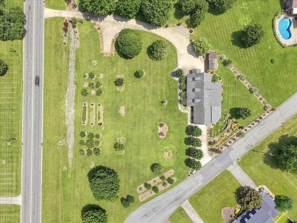
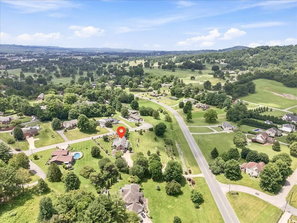
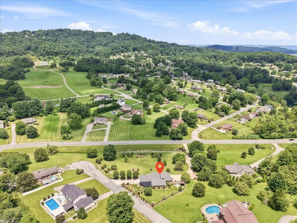
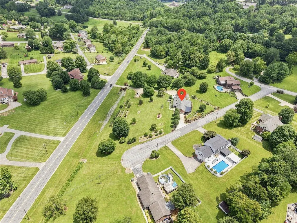
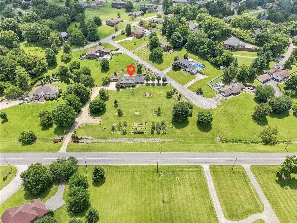
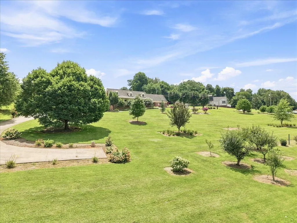
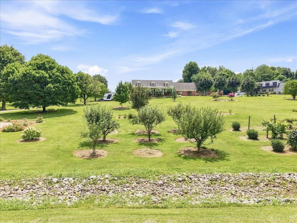
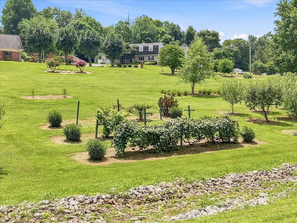
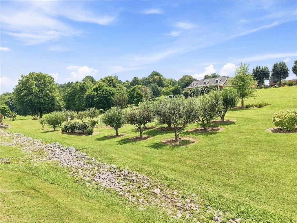
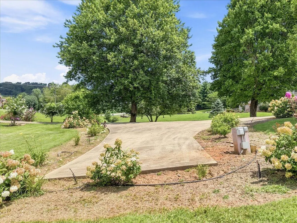
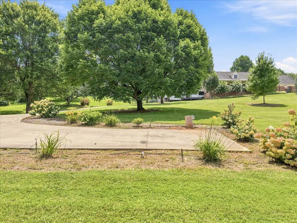
Welcome to this exceptional all brick, two story home offering approximately 3800 square feet of beautifully finished living space on over 3 acres. Featuring 5 bedrooms and 3.5 baths, this home combines timeless elegance with quality craftsmanship throughout. Inside, you'll find upscale finishes including granite countertops, Berber carpet and tile flooring, creating a warm and inviting atmosphere. The thoughtfully designed floor plan provides generous living and entertaining spaces, while the well-appointed kitchen and dining area are perfect for everyday living and hosting guests. The lower level offers an office, workout/craft room and tons of storage. The gas heater will remain in the basement. Property offers extra features such as a canning kitchen in the basement, additional driveway to lower garage with 2 hookups for RV parking with electric and a spacious outbuilding/carport for lawn equipment and storage. Step outside to enjoy the peaceful setting complete with a flourishing flower garden and mature fruit trees, offering a true retreat right in your own front and back yards. Enjoy rocking on the covered country front porch or relaxing and entertaining in the private covered patio area that is fenced all in the back. The property features an attached two car garage on the main level plus an additional one-car garage on the lower level providing ample space for vehicles, storage or a workshop. An irrigation system helps keep all of the trees and flowers beautiful. If you are looking for space, quality and acreage in the city limits, this remarkable home delivers it all. Call today for your personal tour and experience everything this property has to offer.
| Price History | |
|---|---|
| 7/18/2026 | Listed $639,900 |
| 8/18/2026 | 1$634,900 |
| 8/28/2026 | 1$629,900 |
| 9/9/2026 | 1$619,900 |
General Features
| Living Area | 3880 |
|---|---|
| Sewer | Private Sewer,Public Sewer |
| Heating | Central,Natural Gas,Other,See Remarks |
| Cooling | Ceiling Fan(s),Central Air,Electric |
| Utilities | Cable Connected,Electricity Connected,Natural Gas Connected,Sewer Connected,Water Connected |
| Possession | Negotiable |
| Roof | Asphalt,Shingle |
| Appliances | Convection Oven,Dishwasher,Electric Oven,Electric Range,Gas Range,Gas Water Heater,Microwave,Refrigerator |
| Garage Spaces | 3 |
| Patio/Porch Features | Covered,Front Porch,Rear Porch |
| Architectural Style | Traditional |
| Construction Materials | Brick |
| Exclusions | Swing on back patio, fountain in flower garden, some shelving downstairs, Refrigerator and freezer in garage. Washer and dryer are negotiable. Cabinets in finished space as you come down the steps t |
| Year Built | 1987 |
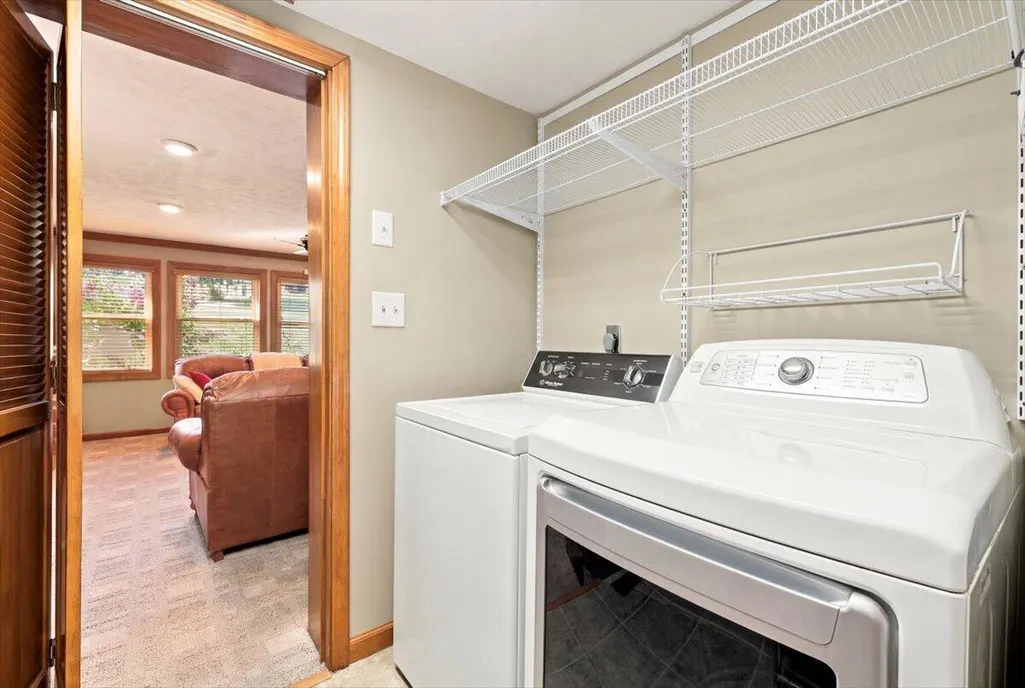
| Electric | 220 Volts in Laundry,Circuit Breakers |
| Levels | Two |
| Property Subtype | Single Family Residence |
| Tax Year | 2025 |
| Parcel Number | 033F C 00900 000 |
| County | Hamblen |
| New Construction | false |
| Property Type | Residential |
| HOA | false |
| Attached Garage | true |
| Contingency | Pending Continue to Show |
| Subdivision Name | Lyn Ross Manor |
| Garage Y/N | true |
| Other Structures | Outbuilding |
| Total Rooms | 12 |
| Full Baths | 3 |
| Status | Pending Continue to Show |
| Directions | 11E to Walter's Drive. Turn right on Heykoop and then left onto Hodge. Turn on Foard and then left onto Lacefield. Turn left on Smithview and home is on the right. Property has an upper driveway o |
| High School | West |
| City | Morristown |
| Senior Community Y/N | No |
| Lot Size Units | Acres |
| Lot Size Square Feet | 142005.6 |
| Carport Y/N | No |
| Elementary School | West Elementary |
| Property Attached Y/N | No |
| Land Lease Y/N | No |
| Tax Annual Amount | 3377.48 |
| Home Warranty Y/N | No |
| Middle/Junior High School | Lincoln |
| Property Condition | Updated/Remodeled |
| Lease Renewal Y/N | No |
| Additional Parcels Y/N | No |
| Lease Considered Y/N | No |
| Structure Type | House |
| Standard Status | Pending |
| Occupancy Type | Owner |
| MobileHomeRemainsYN | No |
| Sewer_co_Public_sp_Sewer | true |
| Heating_co_See_sp_Remarks10 | true |
| Heating_co_Central | true |
| Utilities_co_Cable_sp_Connected | true |
Interior Features
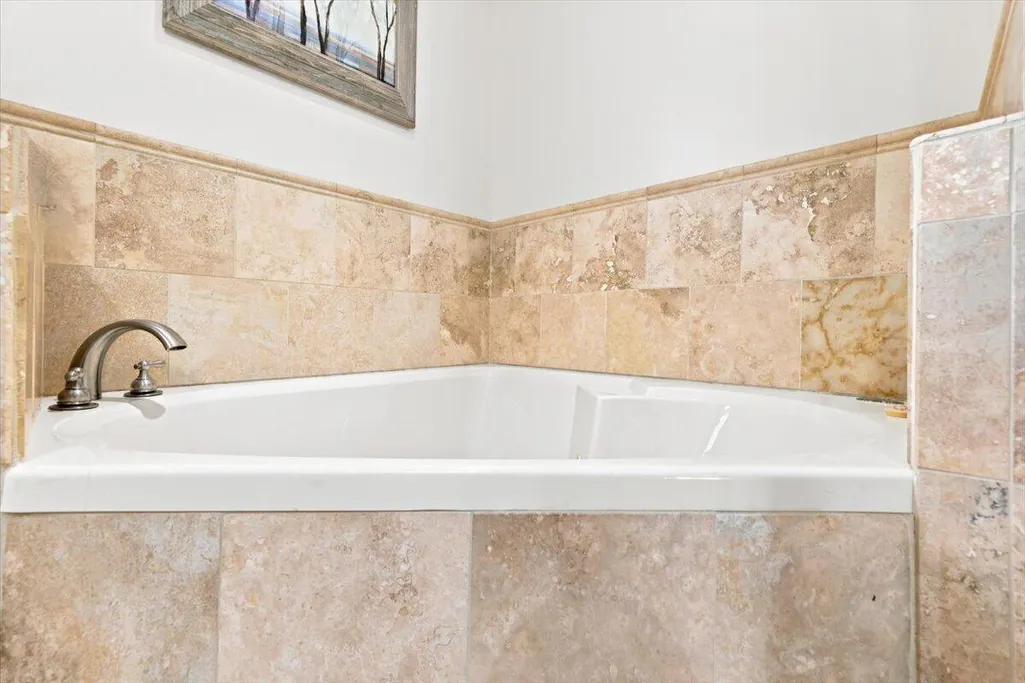
| Interior Amenities | Ceiling Fan(s),Granite Counters,Kitchen Island,Laminate Counters,Whirlpool Tub |
|---|---|
| Basement | Full,Partially Finished,Walk-Out Access |
| Flooring | Carpet,Tile |
| Total Fireplaces | 1 |
| Fireplace Features | Family Room,Gas Log |
| Total Stories | 2 |
| Basement (Y/N) | true |
| Air Conditioning Y/N | true |
| Heating Y/N | true |
| Window Features | Double Pane Windows |
| Fireplace Y/N | true |
| Above Grade Finished Area | 3780 |
| Half Baths | 1 |
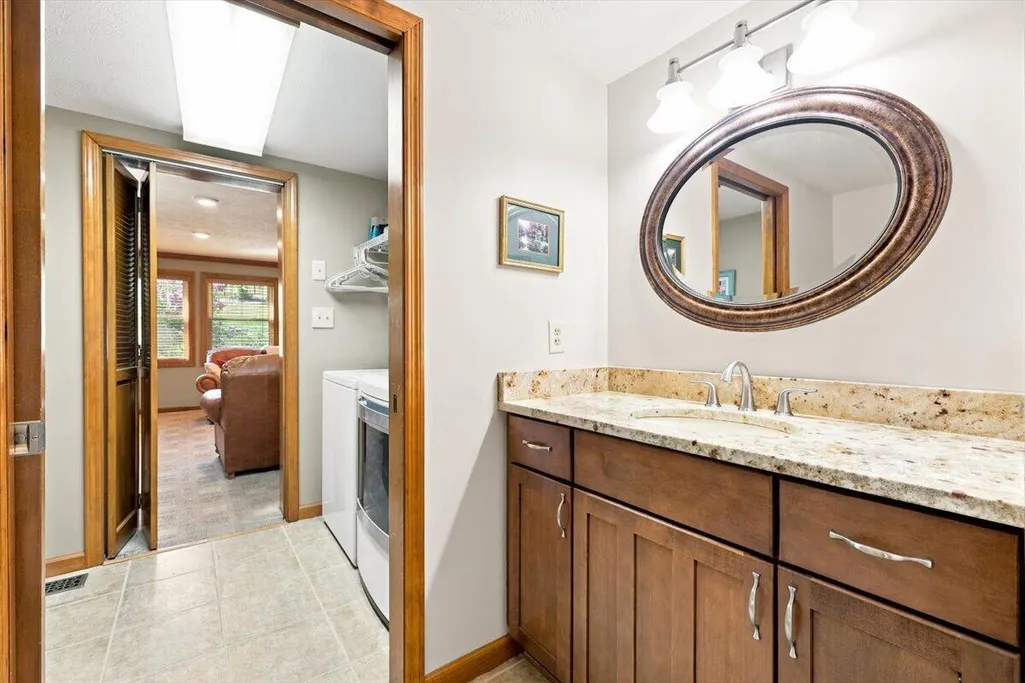
| Laundry Features | Electric Dryer Hookup,Gas Dryer Hookup,Laundry Room,Main Level |
| Total Bedrooms | 5 |
| Below Grade Finished Area | 100 |
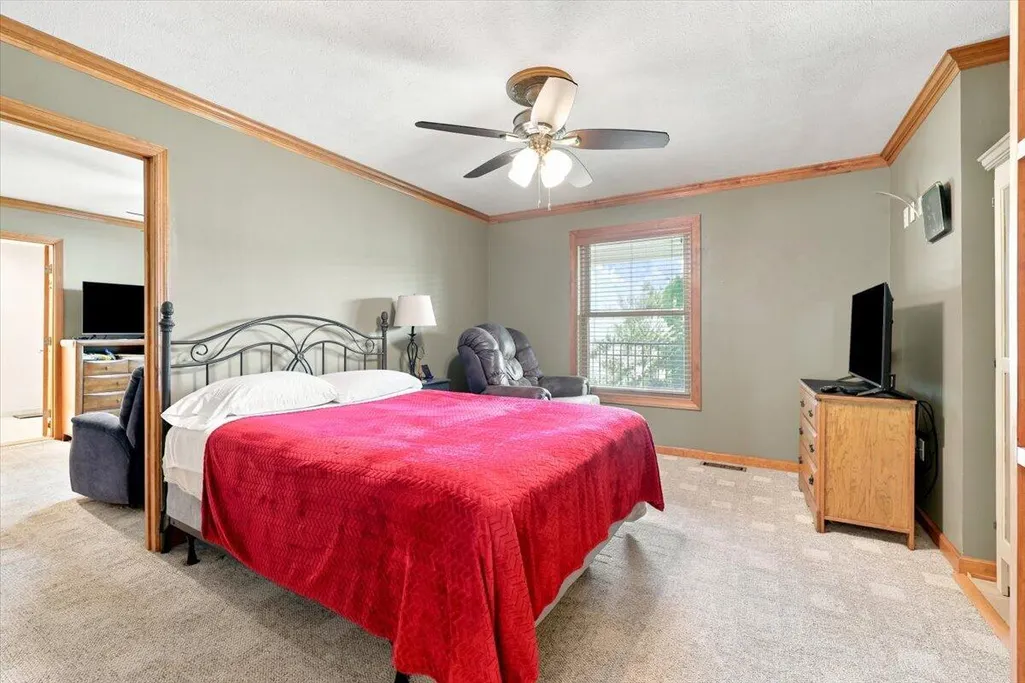
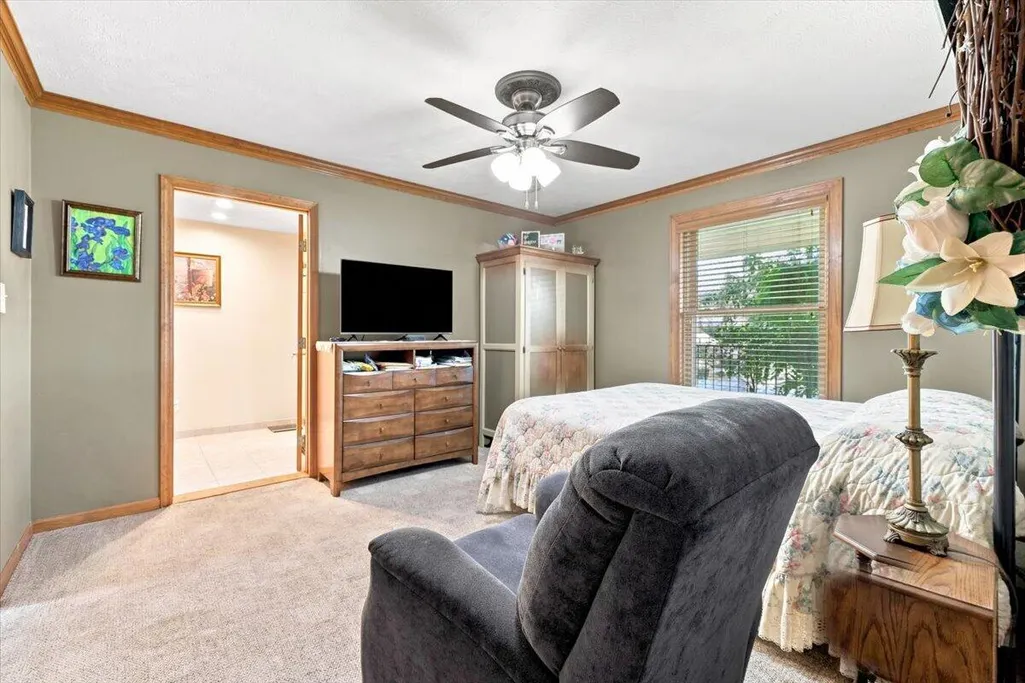
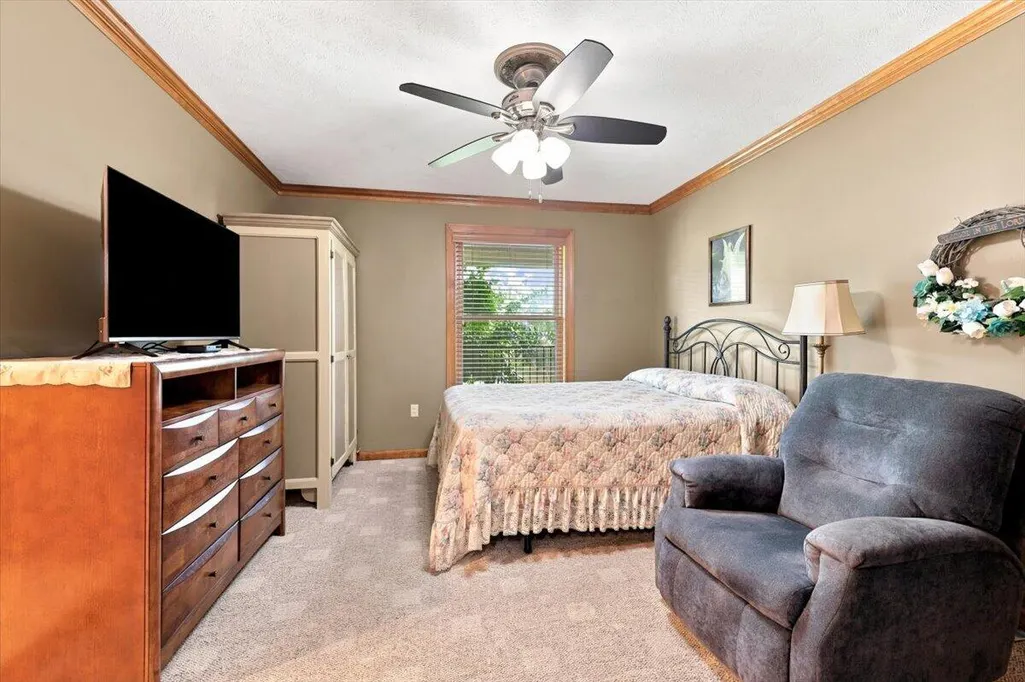
| Main Level Bedrooms | 3 |
| Main Level Bathrooms | 3 |
| Total Baths | 4 |
| Heating-Natural Gas | true |
Exterior Features
| Exterior Amenities | Fire Pit,Rain Gutters,RV Hookup |
|---|---|
| Fencing | Back Yard,Vinyl |
| Lot Features | Gentle Sloping,Landscaped |
| Water Source | Public |
| Inclusions | All kitchen appliances, gas stove downstairs in canning kitchen, gas heater downstairs. |
| Lot Size Area | 3.26 |
| Foundation Details | Block |
| Spa | No |
| Lot Dimensions | 666.7 x 495 x IRR |
| Lot Size Acres | 3.26 |
| Waterfront Y/N | false |
| Road Frontage Type | City Street |
| Crops Included Y/N | No |
| Horse Y/N | No |
| Irrigation Water Rights Y/N | No |
Amenities
- Foreclosure
- Views
- Short Sale
- New Construction
- Adult 55+
- Lease To Own
- No HOA Fees
- Furnished
- Primary On Main
- Air Conditioning
- Seller Finance
- Green
- Fixer Upper
- Horse
- Golf
- Fireplace
- Deck
- Garage
- Basement
- Pool
Property vs Single Family Average in 37814
Price
Taxes
Year Built
 Canopy MLS® Copyright ©2026 All rights reserved.
 Tennessee Virginia Regional MLS All information deemed reliable but not guaranteed. All properties are subject to prior sale, change or withdrawal. Neither listing broker(s) or information provider(s) shall be responsible for any typographical errors, misinformation, misprints and shall be held totally harmless. Listing(s) information is provided for consumer's personal, non-commercial use and may not be used for any purpose other than to identify prospective properties consumers may be interested
 DMAAR: Des Moines Area Association of REALTORS® All information deemed reliable but not guaranteed. All properties are subject to prior sale, change or withdrawal. Neither listing broker(s) or information provider(s) shall be responsible for any typographical errors, misinformation, misprints and shall be held totally harmless. Listing(s) information is provided for consumer's personal, non-commercial use and may not be used for any purpose other than to identify prospective properties consumers
 Great Smoky Mountains Association of REALTORS® All information deemed reliable but not guaranteed. All properties are subject to prior sale, change or withdrawal. Neither listing broker(s) or information provider(s) shall be responsible for any typographical errors, misinformation, misprints and shall be held totally harmless. Listing(s) information is provided for consumer's personal, non-commercial use and may not be used for any purpose other than to identify prospective properties consumers
 Lakeway Area MLS® (LAAMLS). All information deemed reliable but not guaranteed. All properties are subject to prior sale, change or withdrawal. Neither listing broker(s) or information provider(s) shall be responsible for any typographical errors, misinformation, misprints and shall be held totally harmless. Listing(s) information is provided for consumer's personal, non-commercial use and may not be used for any purpose other than to identify prospective properties consumers may be interested in purchasing. The data relating to real estate for sale on this website comes in part from the Internet Data Exchange program of the Multiple Listing Service. Real estate listings held by brokerage firms other than Greater Impact Realty Lakeway may be marked with the Internet Data Exchange logo and detailed information about those properties will include the name of the listing broker(s) when required by the MLS. Copyright ©2026 All rights reserved.
Last Updated: September 14, 2026 12:40 AM UTC
Lakeway Area MLS® (LAAMLS). All information deemed reliable but not guaranteed. All properties are subject to prior sale, change or withdrawal. Neither listing broker(s) or information provider(s) shall be responsible for any typographical errors, misinformation, misprints and shall be held totally harmless. Listing(s) information is provided for consumer's personal, non-commercial use and may not be used for any purpose other than to identify prospective properties consumers may be interested in purchasing. The data relating to real estate for sale on this website comes in part from the Internet Data Exchange program of the Multiple Listing Service. Real estate listings held by brokerage firms other than Greater Impact Realty Lakeway may be marked with the Internet Data Exchange logo and detailed information about those properties will include the name of the listing broker(s) when required by the MLS. Copyright ©2026 All rights reserved.
Last Updated: September 14, 2026 12:40 AM UTC
