
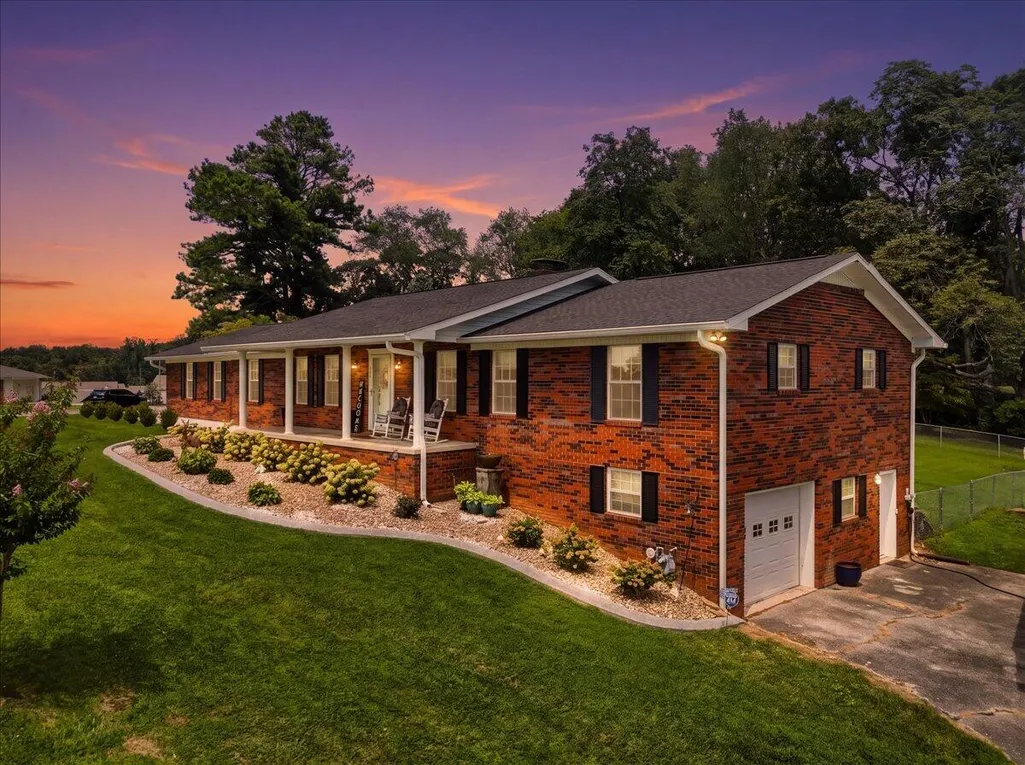
Address
400 E Donaldson Drive, Morristown, TN
Price
$ 429,900
Property Attributes
- ID#712519
- TypeSingle Family
- Listing Status Active
- CountyHAMBLEN
- CityMorristown
- NeighborhoodLea Hills
- Zip37814
- StyleRanch
- Year Built1976
- Taxes$ 1790
- Price$ 429,900
- Bedrooms3
- Full Bathrooms2
- Half Bathrooms0
- Sqr Footage1792
- Lot Size0.87 Acres
Data Source:
Lakeway Area MLS (LAAMLS)
Property Description
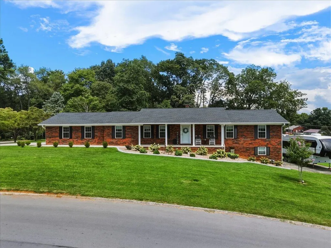
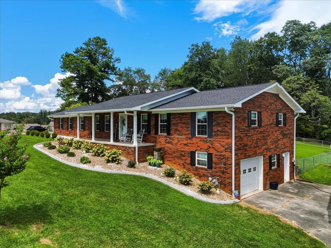
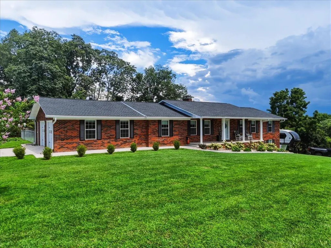
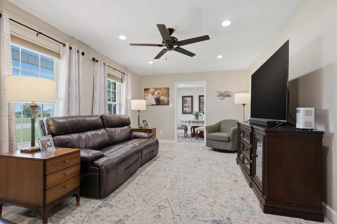
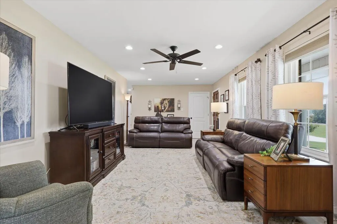
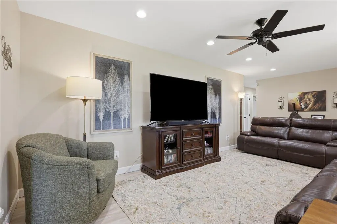
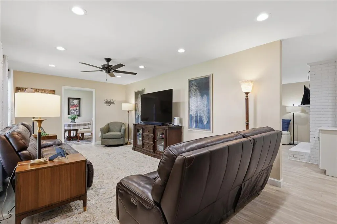
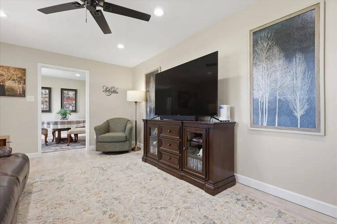
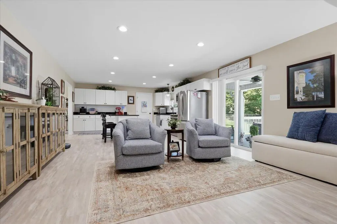
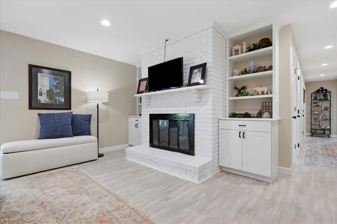
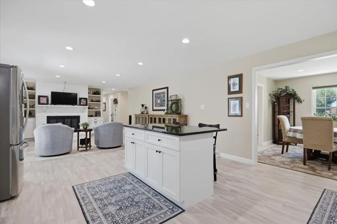
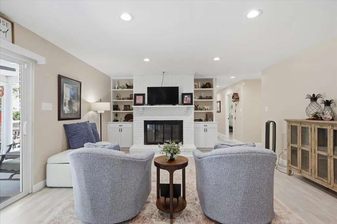
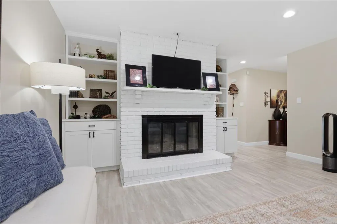
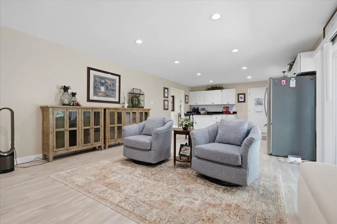
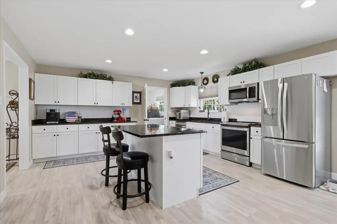
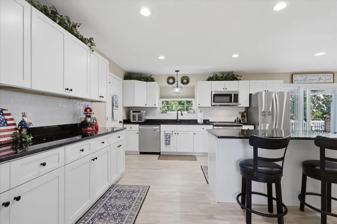
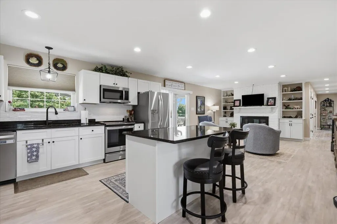
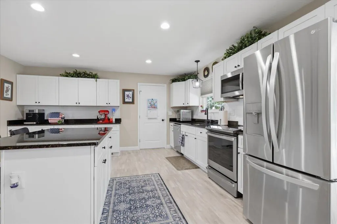
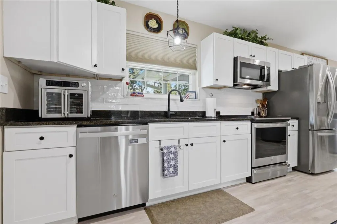
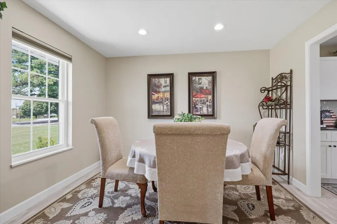
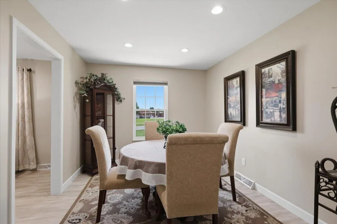
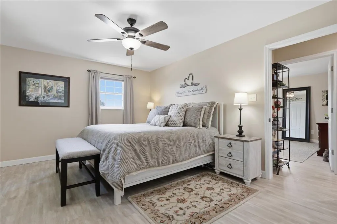
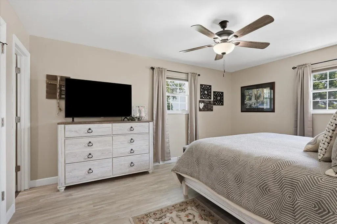
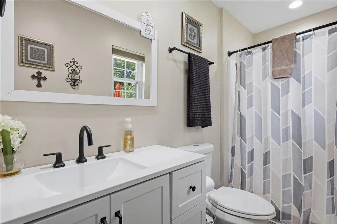
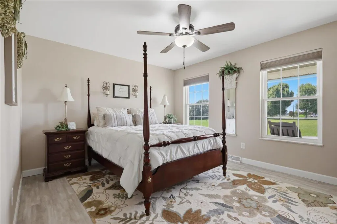
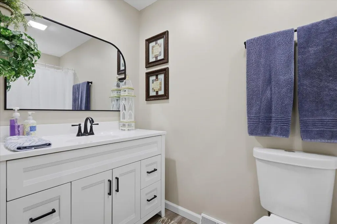
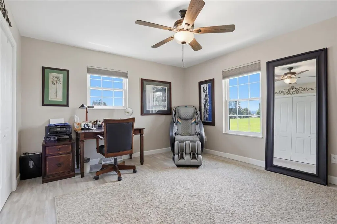
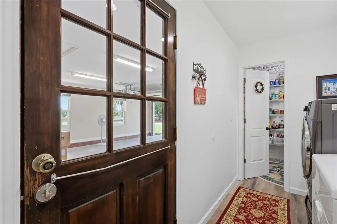
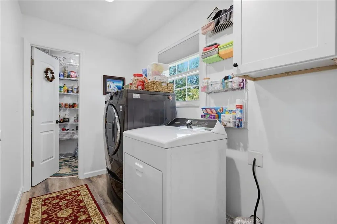
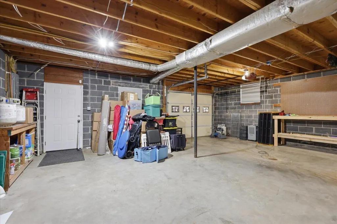
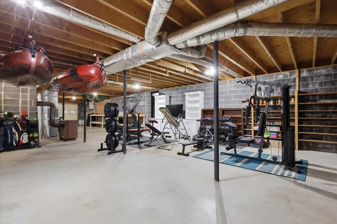
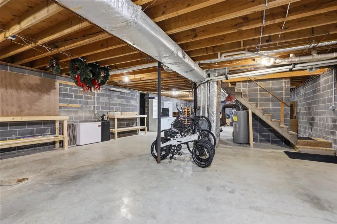
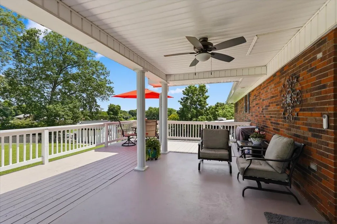
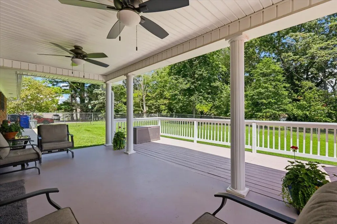
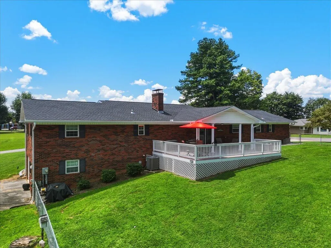
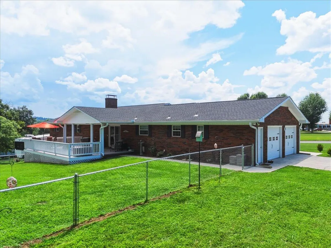
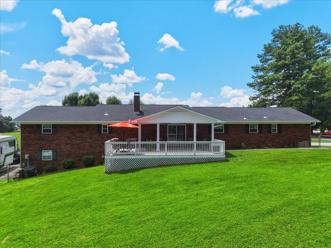
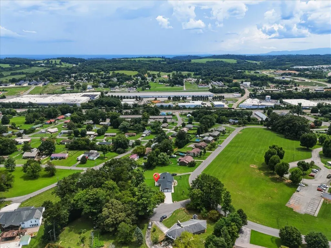
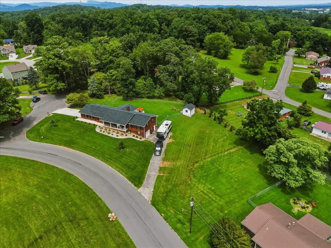
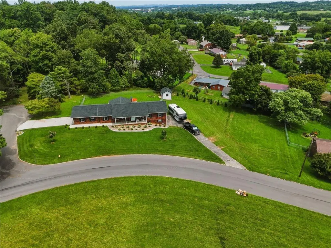
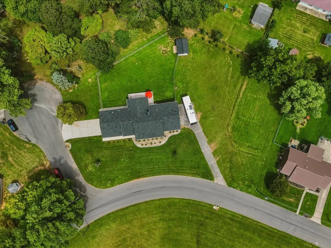
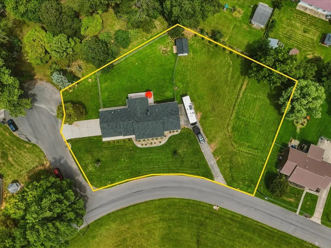
Welcome home to 400 E. Donaldson Drive where virtually everything is brand new and move-in ready! This beautifully remodeled 3-bedroom, 2-bath ranch offers the perfect combination of quality craftsmanship, modern updates, and exceptional value. From the moment you arrive, you'll appreciate the extensive renovations throughout, including new windows, new doors, new flooring, fresh paint, new HVAC, a new roof, new appliances, and a new deck. Every detail has been thoughtfully updated, allowing you to move in with confidence and enjoy low-maintenance living for years to come. The spacious main level features comfortable one-level living with a cozy wood-burning fireplace, while the full unfinished basement provides endless possibilities for storage, hobbies, or future expansion. Downstairs, you'll also find a wood-burning stove and a one-car garage, in addition to the attached two-car garage on the main level. Situated on a double lot, this property offers plenty of room to spread out and enjoy the outdoors. The fenced backyard features beautiful landscaping, newly planted privacy trees, and a brand-new outbuilding for additional storage. An RV hookup on the lower driveway adds even more flexibility for travelers or guests. Tucked away on a quiet cul-de-sac in an established neighborhood, this home delivers the space, updates, and features today's buyers are searching for--all at an outstanding value. If you've been waiting for a home that offers exceptional quality, incredible amenities, and remarkable value, this is one you won't want to miss. Schedule your private showing today! Buyer and buyer's agent to verify all information. Information deemed reliable but not guaranteed.
| Elementary School | Middle School | High School |
|---|---|---|
| John Hay Elementary School | Meadowview Middle School | East High School |
| Price History | |
|---|---|
| 8/8/2026 | Listed $429,900 |
General Features
| Living Area | 1792.0 |
|---|---|
| Sewer | Public Sewer |
| Heating | Heat Pump |
| Cooling | Central Air,Electric,Heat Pump |
| Utilities | Electricity Connected,Sewer Connected,Water Connected |
| Possession | Close Of Escrow |
| Roof | Shingle |
| Appliances | Dishwasher,Electric Oven,Electric Range,Electric Water Heater,Microwave,Refrigerator |
| Garage Spaces | 3.0 |
| Patio/Porch Features | Covered,Front Porch,Porch,Rear Porch |
| Architectural Style | Ranch |
| Construction Materials | Brick |
| Year Built | 1976 |
| Electric | 220 Volts in Laundry |
| Levels | One |
| Property Subtype | Single Family Residence |
| Tax Year | 2025 |
| Parcel Number | 025M F 01700 000 |
| County | Hamblen |
| New Construction | No |
| Property Type | Residential |
| Association Amenities | Laundry |
| HOA | No |
| Attached Garage | Yes |
| Subdivision Name | Lea Hills |
| Garage Y/N | Yes |
| Other Structures | Shed(s) |
| Full Baths | 2 |
| Status | Active |
| Directions | From East Andrew Johnson Hwy,turn on McGee Ave. In 350 ft turn left on Maple Avenue. In 400 ft,turn right on E Donaldson Dr. The home is 800 ft on your right. |
| High School | East |
| City | Morristown |
| Senior Community Y/N | No |
| Lot Size Units | Acres |
| Lot Size Square Feet | 37897.2 |
| Carport Y/N | No |
| Elementary School | John Hay |
| Property Attached Y/N | No |
| Land Lease Y/N | No |
| Tax Annual Amount | 1790.66 |
| Home Warranty Y/N | No |
| Middle/Junior High School | Meadowview |
| Property Condition | Updated/Remodeled |
| Lease Renewal Y/N | No |
| Additional Parcels Y/N | No |
| Lease Considered Y/N | No |
| Structure Type | House |
| Standard Status | Active |
| Occupancy Type | Owner |
| MobileHomeRemainsYN | No |
| Sewer_co_Public_sp_Sewer | True |
Interior Features
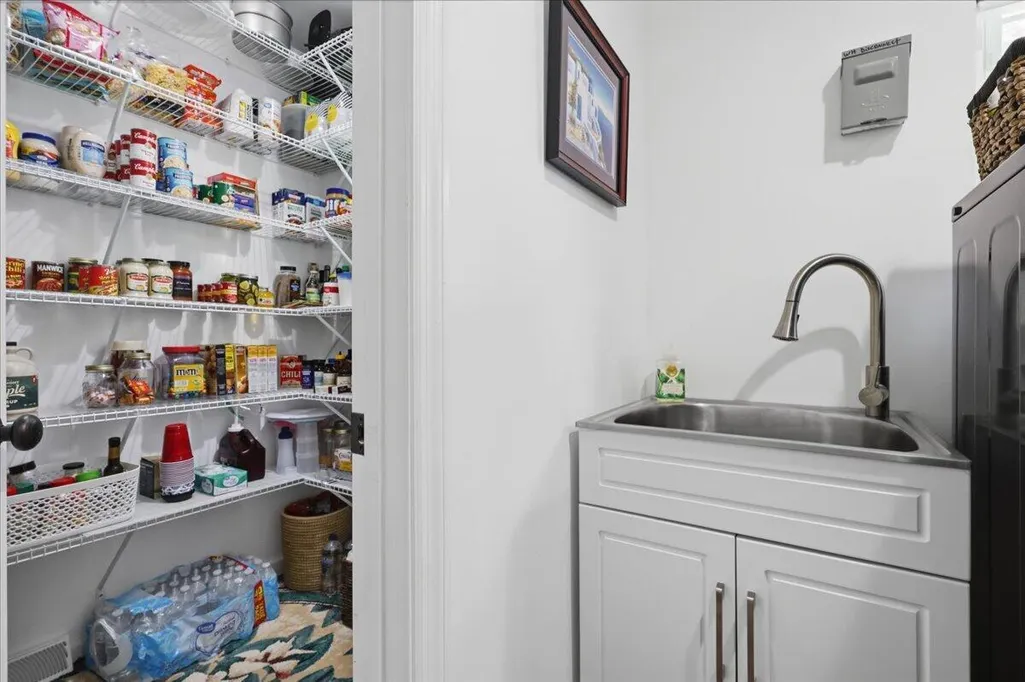
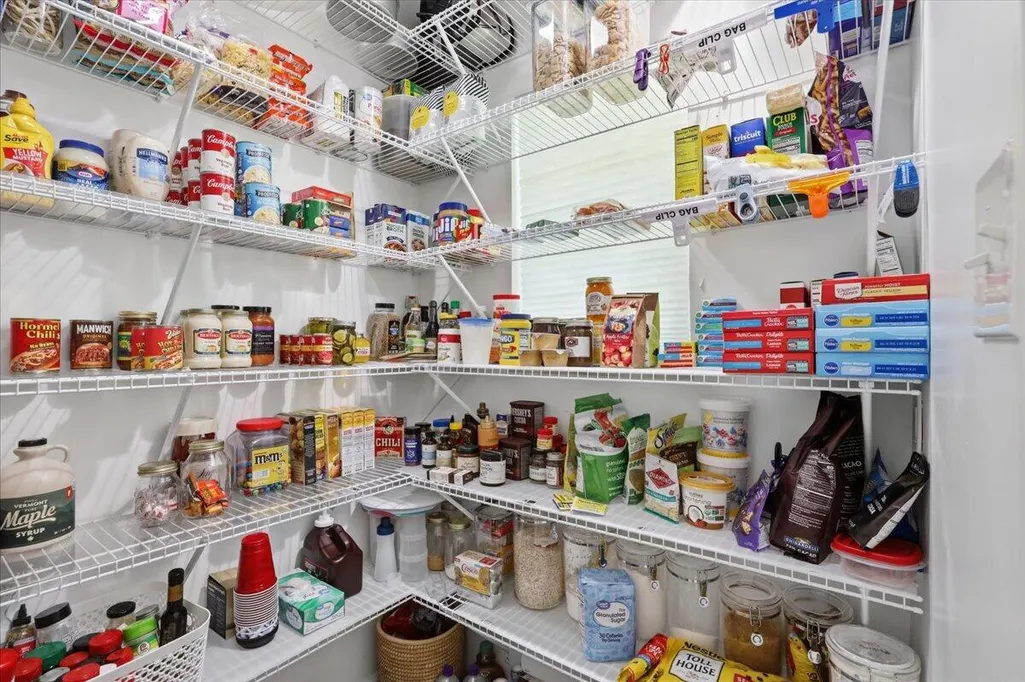
| Interior Amenities | Bookcases,Built-in Features,Granite Counters,Kitchen Island,Pantry,Recessed Lighting |
|---|---|
| Basement | Full,Storage Space,Unfinished,Walk-Out Access |
| Flooring | Luxury Vinyl |
| Total Fireplaces | 1 |
| Fireplace Features | Den,Wood Burning,Wood Burning Stove |
| Total Stories | 1 |
| Basement (Y/N) | Yes |
| Air Conditioning Y/N | Yes |
| Heating Y/N | Yes |
| Fireplace Y/N | Yes |
| Above Grade Finished Area | 1792.0 |
| Laundry Features | Electric Dryer Hookup,Laundry Room,Main Level |
| Total Bedrooms | 3 |
| Below Grade Finished Area | 0.0 |
| Main Level Bedrooms | 3 |
| Main Level Bathrooms | 2 |
| Total Baths | 2 |
| Heating-Heat Pump | True |
Exterior Features
| Exterior Amenities | Rain Gutters,RV Hookup,Storage |
|---|---|
| Fencing | Chain Link,Partial |
| Lot Features | Corner Lot,Cul-De-Sac,Landscaped,Sloped Down |
| Water Source | Public |
| Inclusions | All kitchen appliances. Wooden built in shelving in basement and workbenches in basement. |
| Lot Size Area | 0.87 |
| Spa | No |
| Building Area Total | 3584.0 |
| Lot Dimensions | 300X100 |
| Lot Size Acres | 0.87 |
| Road Surface Type | Paved |
| Waterfront Y/N | No |
| Road Frontage Type | City Street |
| Crops Included Y/N | No |
| Horse Y/N | No |
| Irrigation Water Rights Y/N | No |
Amenities
- Foreclosure
- Views
- Short Sale
- New Construction
- Adult 55+
- Lease To Own
- No HOA Fees
- Furnished
- Primary On Main
- Air Conditioning
- Seller Finance
- Green
- Fixer Upper
- Horse
- Golf
- Fireplace
- Deck
- Garage
- Basement
- Pool
Property vs Single Family Average in 37814
Price
Taxes
Year Built
 Canopy MLS® Copyright ©2026 All rights reserved.
 Tennessee Virginia Regional MLS All information deemed reliable but not guaranteed. All properties are subject to prior sale, change or withdrawal. Neither listing broker(s) or information provider(s) shall be responsible for any typographical errors, misinformation, misprints and shall be held totally harmless. Listing(s) information is provided for consumer's personal, non-commercial use and may not be used for any purpose other than to identify prospective properties consumers may be interested
 DMAAR: Des Moines Area Association of REALTORS® All information deemed reliable but not guaranteed. All properties are subject to prior sale, change or withdrawal. Neither listing broker(s) or information provider(s) shall be responsible for any typographical errors, misinformation, misprints and shall be held totally harmless. Listing(s) information is provided for consumer's personal, non-commercial use and may not be used for any purpose other than to identify prospective properties consumers
 Great Smoky Mountains Association of REALTORS® All information deemed reliable but not guaranteed. All properties are subject to prior sale, change or withdrawal. Neither listing broker(s) or information provider(s) shall be responsible for any typographical errors, misinformation, misprints and shall be held totally harmless. Listing(s) information is provided for consumer's personal, non-commercial use and may not be used for any purpose other than to identify prospective properties consumers
 Lakeway Area MLS® (LAAMLS). All information deemed reliable but not guaranteed. All properties are subject to prior sale, change or withdrawal. Neither listing broker(s) or information provider(s) shall be responsible for any typographical errors, misinformation, misprints and shall be held totally harmless. Listing(s) information is provided for consumer's personal, non-commercial use and may not be used for any purpose other than to identify prospective properties consumers may be interested in purchasing. The data relating to real estate for sale on this website comes in part from the Internet Data Exchange program of the Multiple Listing Service. Real estate listings held by brokerage firms other than Greater Impact Realty Lakeway may be marked with the Internet Data Exchange logo and detailed information about those properties will include the name of the listing broker(s) when required by the MLS. Copyright ©2026 All rights reserved.
Last Updated: September 12, 2026 7:53 AM UTC
Lakeway Area MLS® (LAAMLS). All information deemed reliable but not guaranteed. All properties are subject to prior sale, change or withdrawal. Neither listing broker(s) or information provider(s) shall be responsible for any typographical errors, misinformation, misprints and shall be held totally harmless. Listing(s) information is provided for consumer's personal, non-commercial use and may not be used for any purpose other than to identify prospective properties consumers may be interested in purchasing. The data relating to real estate for sale on this website comes in part from the Internet Data Exchange program of the Multiple Listing Service. Real estate listings held by brokerage firms other than Greater Impact Realty Lakeway may be marked with the Internet Data Exchange logo and detailed information about those properties will include the name of the listing broker(s) when required by the MLS. Copyright ©2026 All rights reserved.
Last Updated: September 12, 2026 7:53 AM UTC
