
Price Reduction - Views - New Construction - Golf Course - Primary on Main
Address
162 Preserve Court, Hendersonville, NC
Price
$ 1,265,000
Property Attributes
- ID#4367216
- TypeSingle Family
- Listing Status Active
- CountyHENDERSON
- CityHendersonville
- AreaHenderson County
- NeighborhoodCarriage Park
- Zip28791
- Style
- Year Built2025
- Price$ 1,265,000
- Bedrooms5
- Full Bathrooms3
- Half Bathrooms1
- Sqr Footage3769
- Lot Size0.4 Acres
Data Source:
Canopy MLS
Property Description
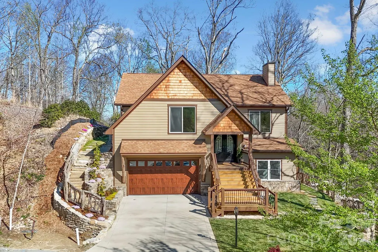
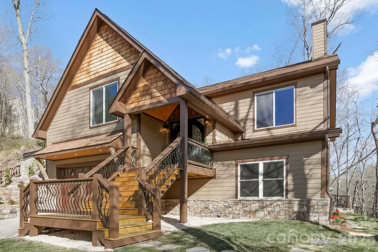
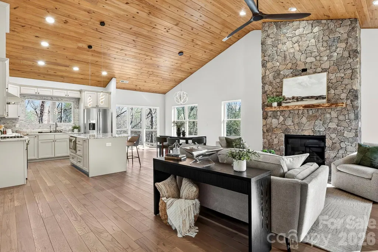
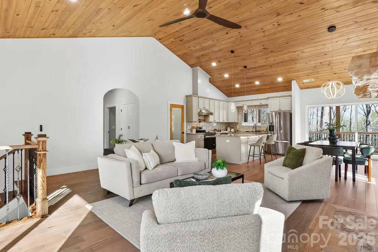
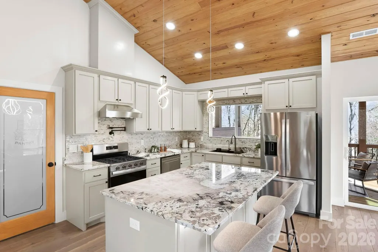
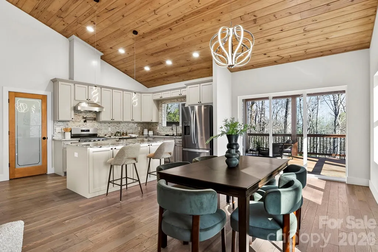
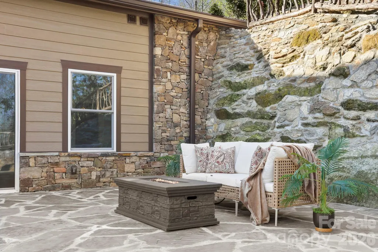
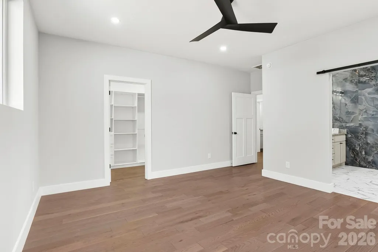
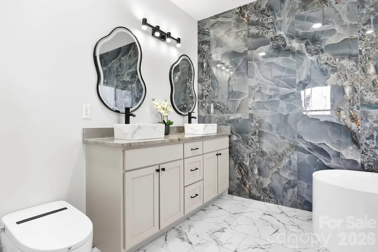
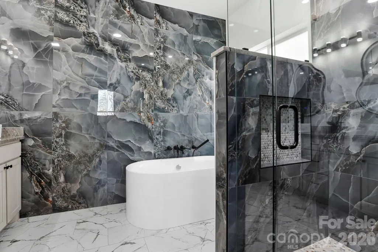
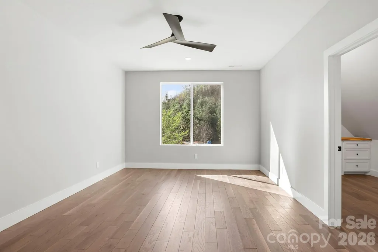
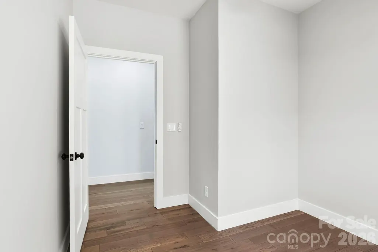
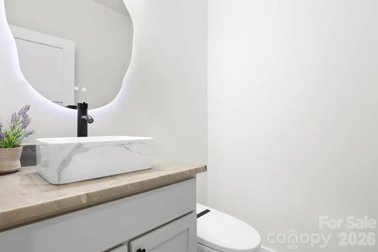
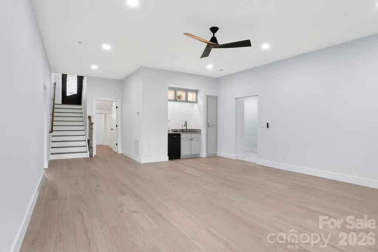
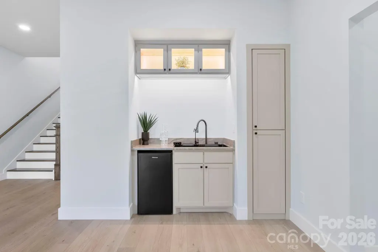
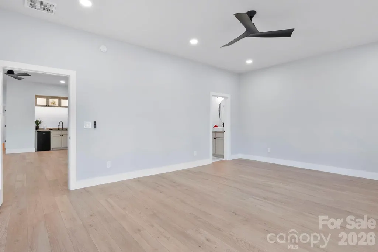
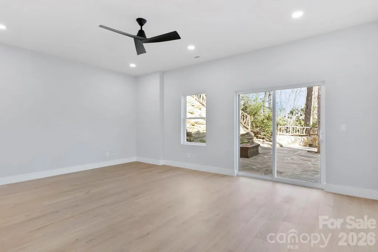
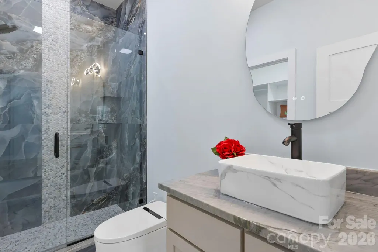
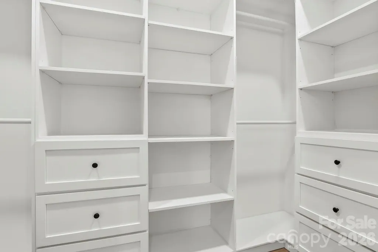
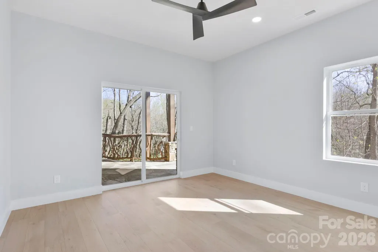
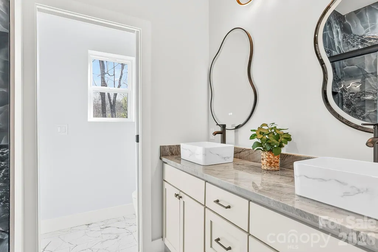
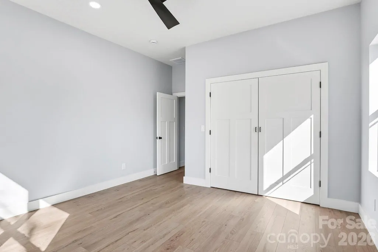
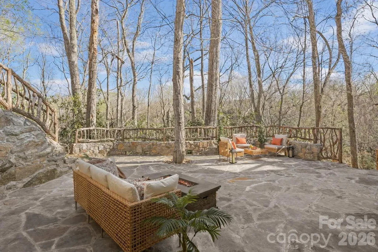
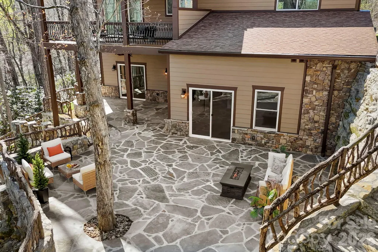
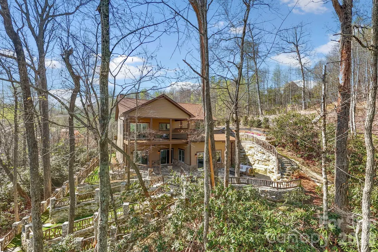
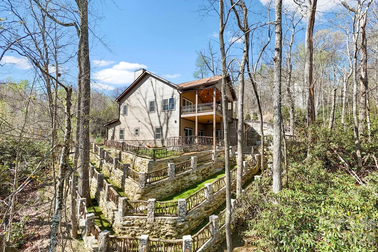
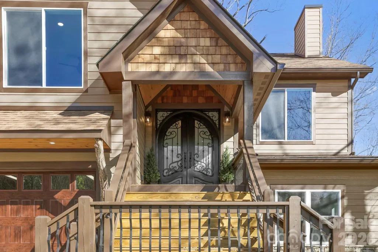
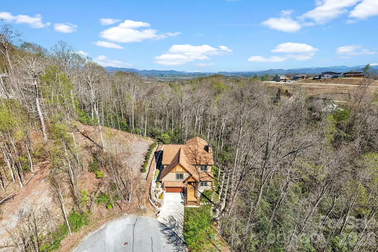
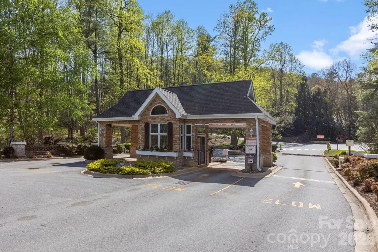
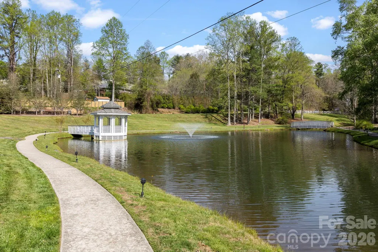
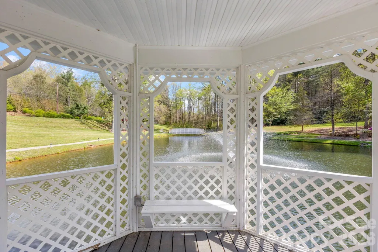
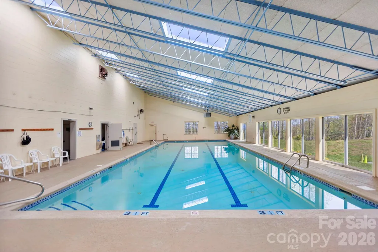
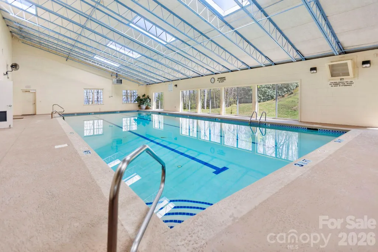
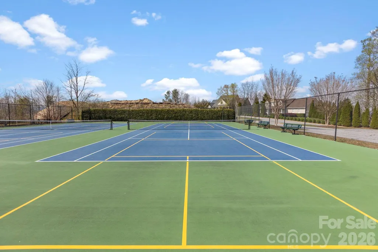
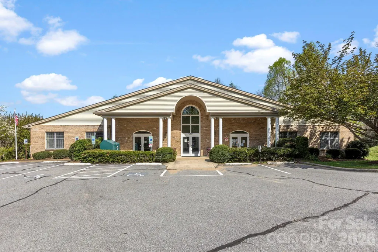
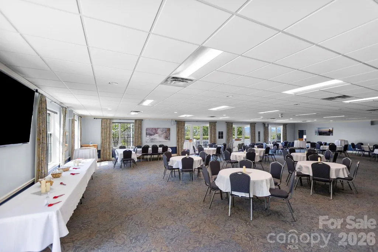
Newly constructed in the gated mountain community of Carriage Park, this five-bedroom residence offers two primary suites, a dedicated home office and flexible living space for guests, multigenerational living or everyday comfort. Unlike many newly built homes, the property is complete inside and out, with established landscaping that adds beauty, privacy and immediate enjoyment without requiring the next owner to begin another project after closing. Inside, the great room, dining area and kitchen connect effortlessly beneath expansive sightlines, creating an inviting setting for daily living and entertaining. A gas-log fireplace anchors the great room, while the spacious kitchen features a generous island for gathering, meal preparation, and casual dining. The two primary suites provide valuable flexibility, complemented by three additional bedrooms and a separate office for working from home, hobbies, or a private retreat. Residents of Carriage Park enjoy a clubhouse with an indoor heated pool, tennis and pickleball courts, walking trails, ponds and an active calendar of social and recreational opportunities. Located minutes from historic downtown Hendersonville, healthcare, dining, golf and regional attractions, 162 Preserve Court offers the advantages of new construction within one of Hendersonville’s established gated communities—without waiting to build or complete the landscaping after move-in.
| Elementary School | Middle School | High School |
|---|---|---|
| Bruce Drysdale Elementary School | Hendersonville Middle School | Hendersonville High School |
| Price History | |
|---|---|
| 4/15/2026 | Listed $1,300,000 |
| 7/6/2026 | 1$1,295,000 |
| 8/26/2026 | 3$1,265,000 |
General Features
| Living Area | 3769 |
|---|---|
| Sewer | Public Sewer |
| Heating | Central |
| Cooling | Central Air |
| Utilities | Electricity Connected,Natural Gas,Underground Utilities |
| Roof | Architectural Shingle |
| Appliances | Dishwasher,Disposal,Electric Water Heater,ENERGY STAR Qualified Dishwasher,ENERGY STAR Qualified Light Fixtures,ENERGY STAR Qualified Refrigerator,Exhaust Hood,Gas Cooktop,Gas Oven,Ice Maker,Microwav |
| Development Status | Completed |
| HOA Fee | 2523 |
| Garage Spaces | 2 |
| Patio/Porch Features | Balcony,Covered,Terrace |
| Security Features | Carbon Monoxide Detector(s),Radon Mitigation System,Security Service |
| Construction Materials | Cedar Shake,Fiber Cement,Stone |
| Year Built | 2025 |
| View | Long Range,Mountain(s),Winter |
| Levels | Two |
| Property Subtype | Single Family Residence |
| Parcel Number | 1000466 |
| Community Features | Clubhouse,Fitness Center,Gated,Indoor Pool,Pickleball,Pond,Recreation Area,Sidewalks,Sport Court,Street Lights,Tennis Court(s),Walking Trails |
| Assoc Fee Paid Per | Annually |
| County | Henderson |
| New Construction | Yes |
| Property Type | Residential |
| HOA | Yes |
| Subdivision Name | Carriage Park |
| Garage Y/N | Yes |
| Full Baths | 3 |
| Directions | NC 25 N.,left on NC 191,left into Carriage Park,after gate continue straight on Carriage Park Way and follow around to rt. on Preserve Ct. to end of Cul-de-sac. |
| High School | Hendersonville |
| City | Hendersonville |
| Association Name | Carriage Park HOA |
| Senior Community Y/N | No |
| Lot Size Units | Acres |
| Carport Y/N | No |
| Elementary School | Bruce Drysdale |
| Middle/Junior High School | Hendersonville |
| Additional Parcels Y/N | No |
| Builder Name | Moreno |
| Standard Status | Active |
| CAR_HOASubjectTo | Required |
| Construction Type | Site Built |
| Restrictions | Architectural Review,Subdivision |
| Tax Assessed Value | 50000 |
| Listing Terms | Cash,Conventional,VA Loan |
Interior Features
| Interior Amenities | Entrance Foyer,Garden Tub,Kitchen Island,Open Floorplan,Split Bedroom,Walk-In Closet(s),Walk-In Pantry |
|---|---|
| Flooring | Hardwood,Tile |
| Fireplace Features | Gas Log,Gas Vented,Great Room |
| Basement (Y/N) | No |
| Window Features | Insulated Window(s) |
| Fireplace Y/N | Yes |
| Above Grade Finished Area | 3769 |
| Half Baths | 1 |
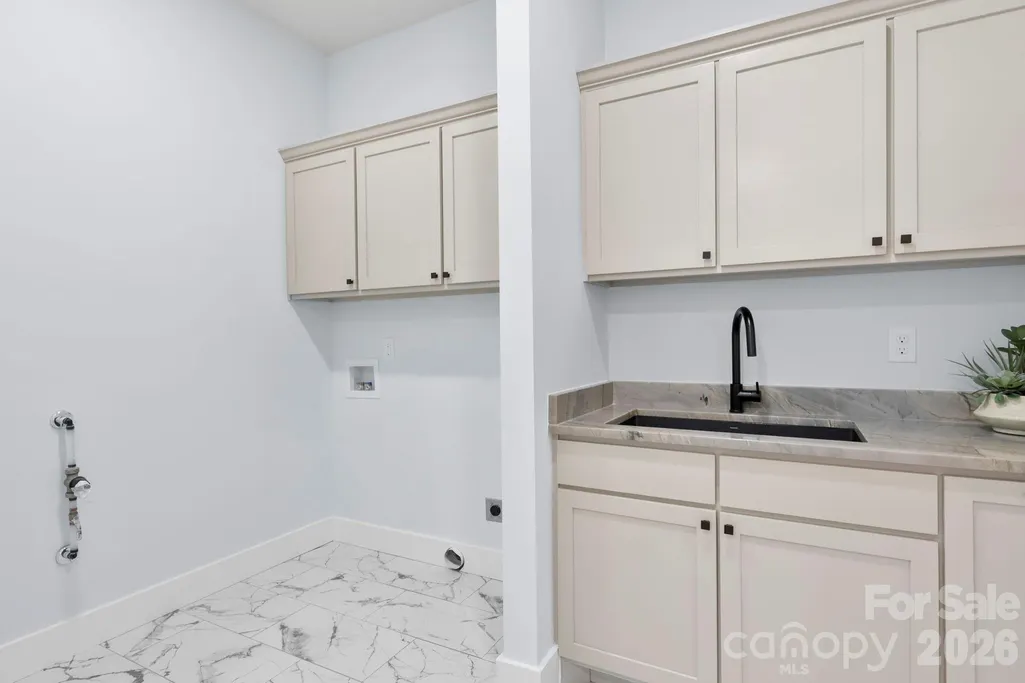
| Laundry Features | Mud Room,Main Level |
| Total Bedrooms | 5 |
| Total Baths | 4 |
| SqFt Main | 1877 |
| SqFt Garage | 472 |
| SqFt Upper | 1892 |
| Bedroom | 3 |
Exterior Features
| Fencing | Partial,Stone,Wood |
|---|---|
| Parking Features | Attached Garage |
| Lot Features | Cul-De-Sac,Level,Sloped,Wooded,Views |
| Water Source | City |
| Lot Size Area | 0.4 |
| Foundation Details | Slab |
| Road Surface Type | Concrete,Paved |
| Other Parking | Two car garage,two parking spaced in front of the garage. |
| Door Features | Insulated Door(s),Screen Door(s),Sliding Doors |
| Road Responsibility | Private Maintained Road,Road Maintenance Agreement |
| Main Level Garage YN | Yes |
Amenities
- Foreclosure
- Views
- Short Sale
- New Construction
- Adult 55+
- Lease To Own
- No HOA Fees
- Furnished
- Primary On Main
- Air Conditioning
- Seller Finance
- Green
- Fixer Upper
- Horse
- Golf
- Fireplace
- Deck
- Garage
- Basement
- Pool
Property vs Single Family Average in 28791
Price
Year Built
Visits
In The Neighborhood
Primary On Main
Hendersonville
$ 618,000
- Type
- Single Family
- Size
- 2,519 SqFt
- Rooms
- 3 Beds + 2.5 Baths

 Tennessee Virginia Regional MLS All information deemed reliable but not guaranteed. All properties are subject to prior sale, change or withdrawal. Neither listing broker(s) or information provider(s) shall be responsible for any typographical errors, misinformation, misprints and shall be held totally harmless. Listing(s) information is provided for consumer's personal, non-commercial use and may not be used for any purpose other than to identify prospective properties consumers may be interested
 DMAAR: Des Moines Area Association of REALTORS® All information deemed reliable but not guaranteed. All properties are subject to prior sale, change or withdrawal. Neither listing broker(s) or information provider(s) shall be responsible for any typographical errors, misinformation, misprints and shall be held totally harmless. Listing(s) information is provided for consumer's personal, non-commercial use and may not be used for any purpose other than to identify prospective properties consumers
 Great Smoky Mountains Association of REALTORS® All information deemed reliable but not guaranteed. All properties are subject to prior sale, change or withdrawal. Neither listing broker(s) or information provider(s) shall be responsible for any typographical errors, misinformation, misprints and shall be held totally harmless. Listing(s) information is provided for consumer's personal, non-commercial use and may not be used for any purpose other than to identify prospective properties consumers
 Lakeway Area MLS® (LAAMLS). All information deemed reliable but not guaranteed. All properties are subject to prior sale, change or withdrawal. Neither listing broker(s) or information provider(s) shall be responsible for any typographical errors, misinformation, misprints and shall be held totally harmless. Listing(s) information is provided for consumer's personal, non-commercial use and may not be used for any purpose other than to identify prospective properties consumers may be interested in purchasing. The data relating to real estate for sale on this website comes in part from the Internet Data Exchange program of the Multiple Listing Service. Real estate listings held by brokerage firms other than Greater Impact Realty Lakeway may be marked with the Internet Data Exchange logo and detailed information about those properties will include the name of the listing broker(s) when required by the MLS. Copyright ©2026 All rights reserved.
Last Updated: September 14, 2026 12:40 AM UTC
Lakeway Area MLS® (LAAMLS). All information deemed reliable but not guaranteed. All properties are subject to prior sale, change or withdrawal. Neither listing broker(s) or information provider(s) shall be responsible for any typographical errors, misinformation, misprints and shall be held totally harmless. Listing(s) information is provided for consumer's personal, non-commercial use and may not be used for any purpose other than to identify prospective properties consumers may be interested in purchasing. The data relating to real estate for sale on this website comes in part from the Internet Data Exchange program of the Multiple Listing Service. Real estate listings held by brokerage firms other than Greater Impact Realty Lakeway may be marked with the Internet Data Exchange logo and detailed information about those properties will include the name of the listing broker(s) when required by the MLS. Copyright ©2026 All rights reserved.
Last Updated: September 14, 2026 12:40 AM UTC
