
Primary on Main - Eco Friendly
Address
82 Wood Owl Court, Hendersonville, NC
Price
$ 985,000
Property Attributes
- ID#4410333
- TypeSingle Family
- Listing Status Active
- CountyHENDERSON
- CityHendersonville
- AreaHenderson County
- NeighborhoodCarriage Park
- Zip28791
- StyleBungalow
- Year Built2009
- Price$ 985,000
- Bedrooms3
- Full Bathrooms3
- Half Bathrooms0
- Sqr Footage3199
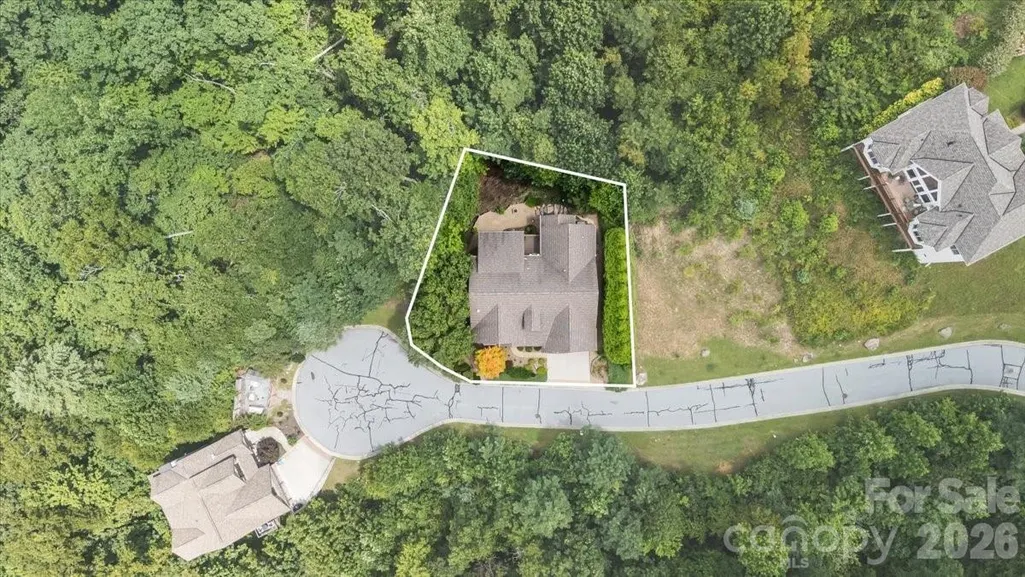
- Lot Size0.18 Acres
Data Source:
Canopy MLS
Property Description
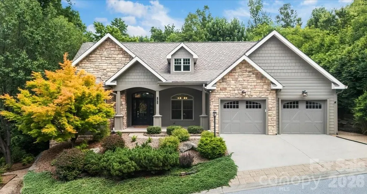
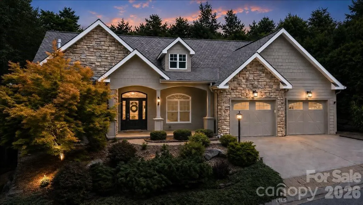
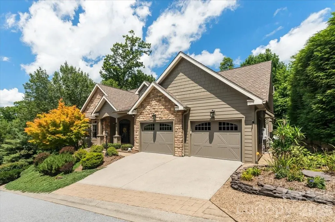
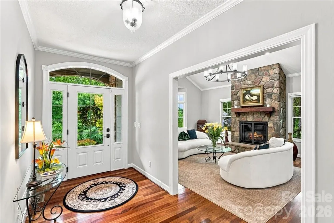
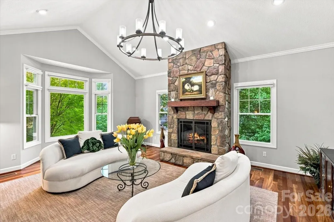
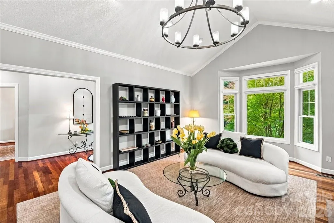
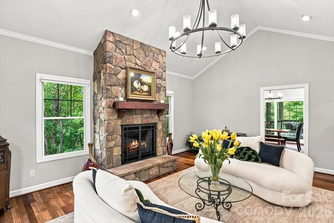
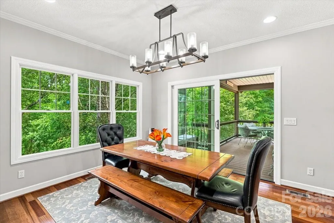
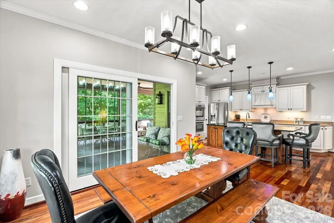
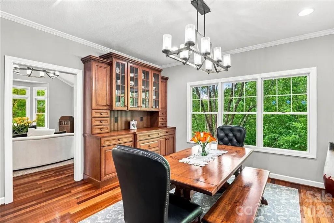
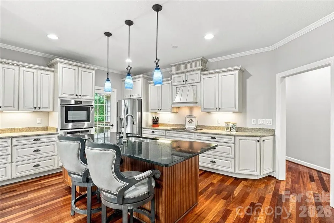
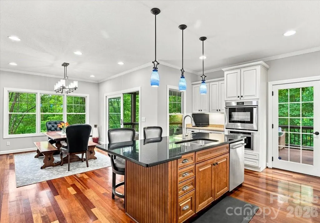
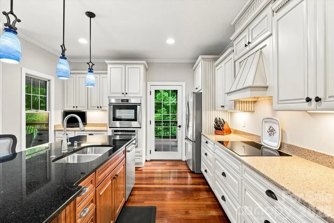
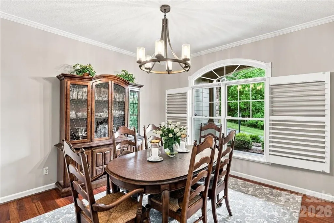
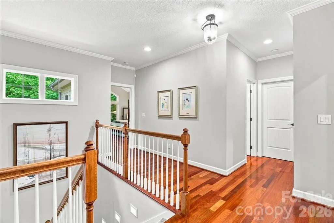
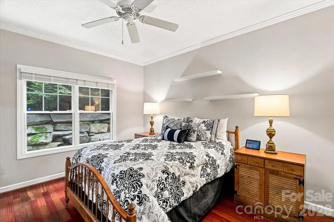
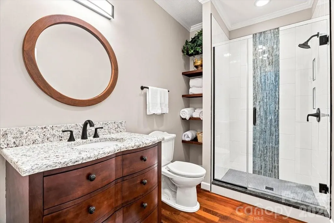
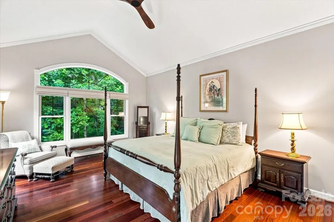
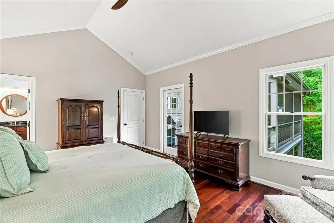
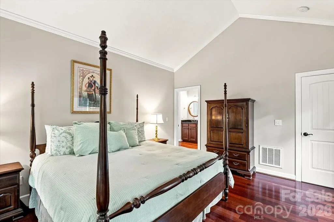
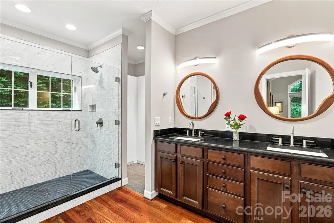
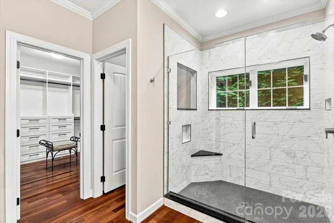
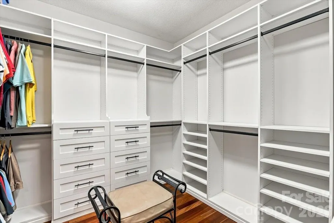
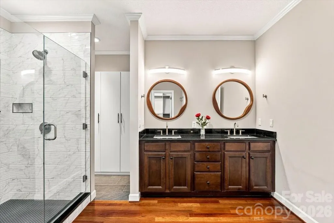
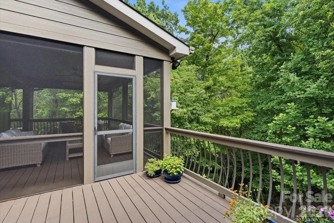
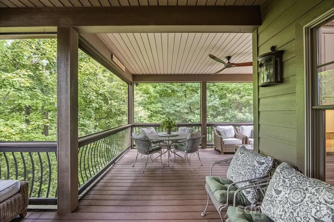
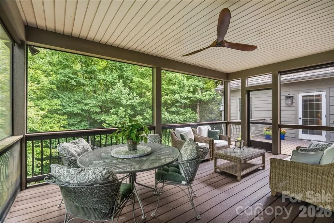
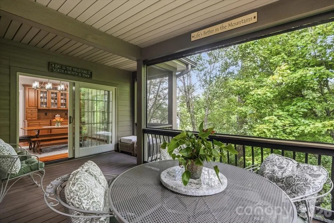
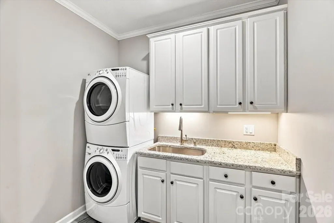
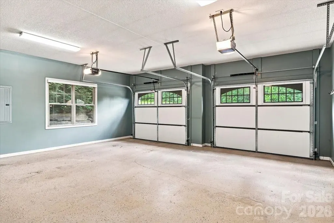
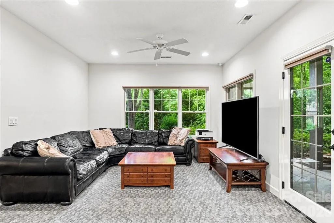
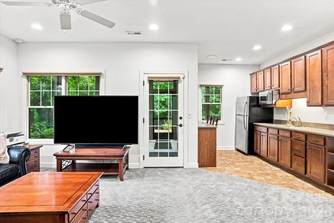
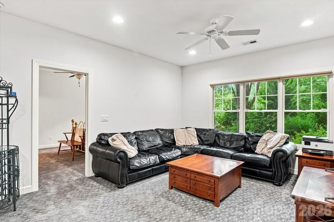
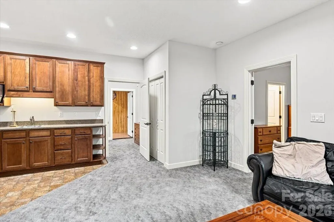
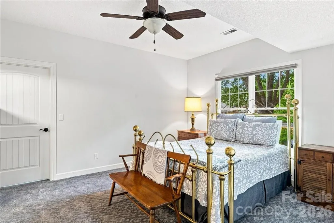
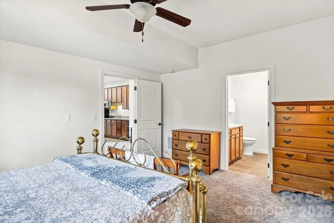
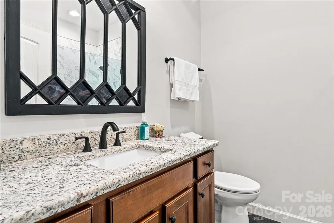
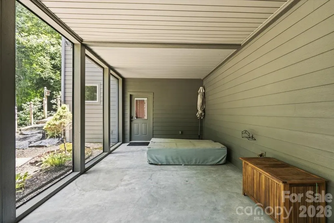
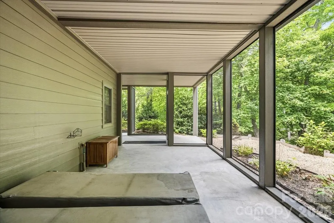
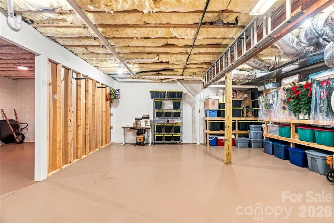
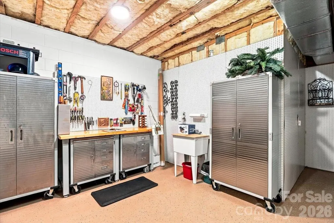
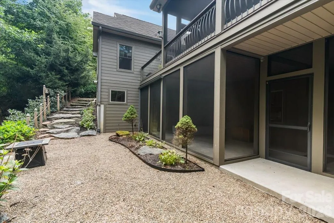
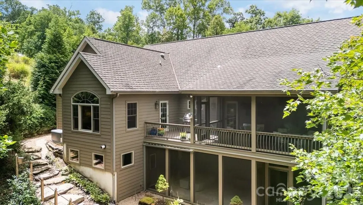
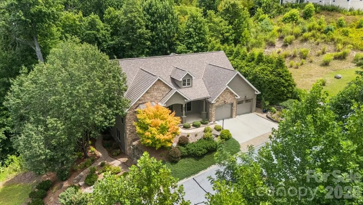
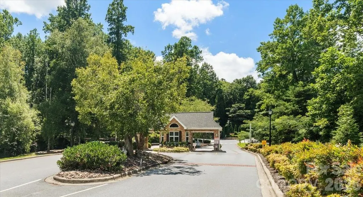
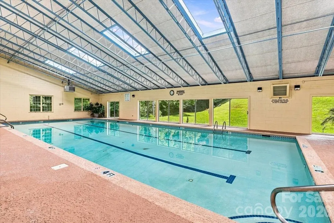
Nestled in the serene, 24-hour gated community of Carriage Park, this impeccably maintained, turn-key sanctuary masterfully pairs elegant mountain living with total peace of mind. Experience the pinnacle of quiet sophistication as gleaming Brazilian Cherry hardwood floors lead you through a light-filled, open-concept layout completely elevated during a massive 2023 renovation. Perfect for multi-generational living or a premium hosting experience, practical luxury takes center stage with two fully equipped kitchens featuring top-tier stainless steel appliances and gorgeous new granite countertops that carry seamlessly into the baths and laundry room. Retreat to a lavish primary suite showcasing a customized boutique walk-in closet with built-in organizers, alongside a breathtaking, redesigned spa bath with a new custom tiled shower and a frameless glass enclosure. The split-bedroom design offers ultimate privacy, including a guest suite featuring brand-new, plush carpeting and upgraded bathrooms with designer tilework and modern lighting. An oversized garage provides ample storage, while the massive, unfinished lower level offers endless possibilities to customize your dream media room, fitness center, or workshop. Uncompromised mechanical infrastructure includes a full-house generator (installed March 2023), dual-zone HVAC, and an energy-efficient tankless water heater. Pour a drink, head out to the front or back sun-screened patios, and enjoy the tranquil, low-maintenance landscaping while watching Hendersonville’s iconic white squirrels. Living in Carriage Park means embracing a vibrant, resort-style community just minutes from historic downtown Hendersonville. Enjoy premier neighborhood amenities, including a scenic clubhouse, an indoor heated pool, tennis and pickleball courts, a private lake with a fitness trail, and community social events. This home is in absolute move-in condition—a comprehensive list of amazing upgrades is available upon request!
| Elementary School | Middle School | High School |
|---|---|---|
| Bruce Drysdale Elementary School | Rugby Middle School | West Henderson High School |
| Price History | |
|---|---|
| 8/6/2026 | Listed $985,000 |
General Features
| Living Area | 3199 |
|---|---|
| Sewer | Public Sewer |
| Heating | Forced Air,Heat Pump |
| Cooling | Central Air,Heat Pump |
| Utilities | Cable Available,Natural Gas |
| Roof | Architectural Shingle |
| Appliances | Dishwasher,Washer/Dryer |
| HOA Fee | 281 |
| Garage Spaces | 2 |
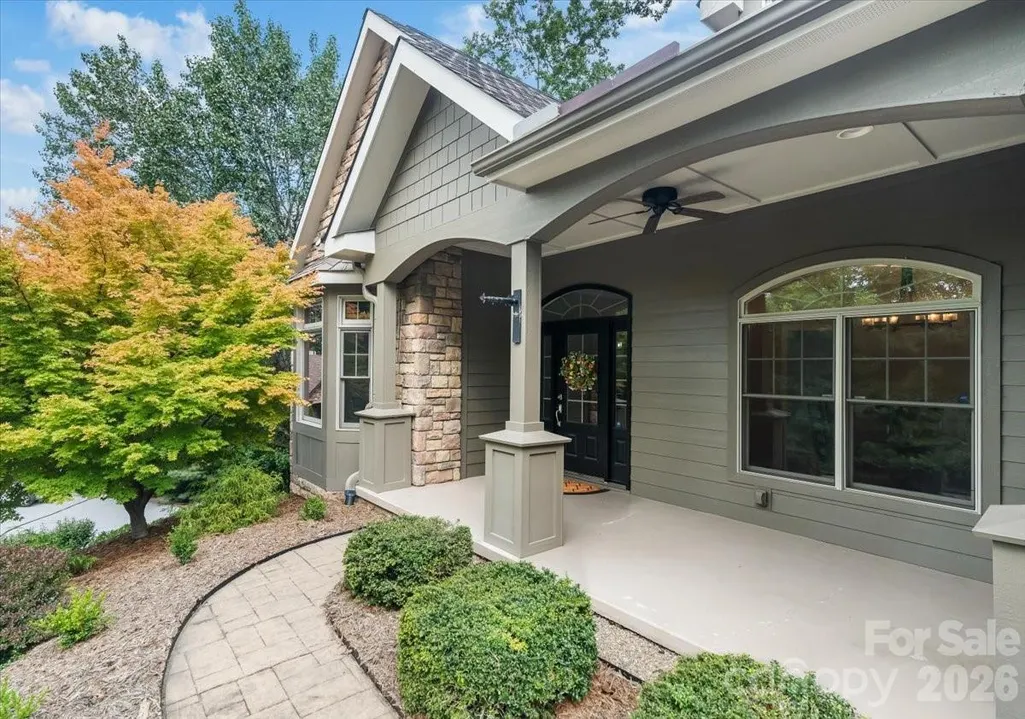
| Patio/Porch Features | Covered,Front Porch,Rear Porch,Screened |
| Architectural Style | Bungalow |
| Security Features | Carbon Monoxide Detector(s),Security System |
| Construction Materials | Hardboard Siding,Stone Veneer |
| Year Built | 2009 |
| Levels | One |
| Property Subtype | Single Family Residence |
| Parcel Number | 9650-10-3873 |
| Elevation | 2000 |
| Community Features | Clubhouse,Fitness Center,Gated,Indoor Pool,Pickleball,Recreation Area,Street Lights,Tennis Court(s),Walking Trails |
| Assoc Fee Paid Per | Monthly |
| County | Henderson |
| New Construction | No |
| Property Type | Residential |
| HOA | Yes |
| Subdivision Name | Carriage Park |
| Garage Y/N | Yes |
| Full Baths | 3 |
| High School | West Henderson |
| City | Hendersonville |
| Association Name | Carriage Park HOA |
| Senior Community Y/N | No |
| Lot Size Units | Acres |
| Carport Y/N | No |
| Elementary School | Bruce Drysdale |
| Middle/Junior High School | Rugby |
| Additional Parcels Y/N | No |
| Standard Status | Active |
| CAR_HOASubjectTo | Required |
| Construction Type | Site Built |
| Restrictions | No Representation |
| Tax Assessed Value | 824600 |
| Listing Terms | Cash,Conventional |
Interior Features
| Interior Amenities | Built-in Features,Kitchen Island,Pantry,Split Bedroom,Storage,Walk-In Closet(s) |
|---|---|
| Basement | Basement Shop,Finished,Interior Entry,Storage Space,Walk-Out Access,Walk-Up Access |
| Flooring | Carpet,Wood |
| Fireplace Features | Gas Vented,Living Room |
| Basement (Y/N) | Yes |
| Window Features | Insulated Window(s) |
| Fireplace Y/N | Yes |
| Above Grade Finished Area | 2235 |
| Laundry Features | Gas Dryer Hookup,Laundry Room,Main Level |
| Total Bedrooms | 3 |
| Below Grade Finished Area | 964 |
| Total Baths | 3 |
| SqFt Main | 2235 |
| Bedroom | 2 |
Exterior Features
| Parking Features | Attached Garage |
|---|---|
| Lot Features | Private,Sloped,Wooded |
| Water Source | City |
| Lot Size Area | 0.18 |
| Foundation Details | Basement |
| Road Surface Type | Asphalt,Paved |
| Door Features | Screen Door(s),Sliding Doors |
| Road Responsibility | Private Maintained Road |
| Main Level Garage YN | Yes |
Amenities
- Foreclosure
- Views
- Short Sale
- New Construction
- Adult 55+
- Lease To Own
- No HOA Fees
- Furnished
- Primary On Main
- Air Conditioning
- Seller Finance
- Green
- Fixer Upper
- Horse
- Golf
- Fireplace
- Deck
- Garage
- Basement
- Pool
Property vs Single Family Average in 28791
Price
Year Built
Visits
In The Neighborhood
Primary On Main
Hendersonville
$ 618,000
- Type
- Single Family
- Size
- 2,519 SqFt
- Rooms
- 3 Beds + 2.5 Baths

 Tennessee Virginia Regional MLS All information deemed reliable but not guaranteed. All properties are subject to prior sale, change or withdrawal. Neither listing broker(s) or information provider(s) shall be responsible for any typographical errors, misinformation, misprints and shall be held totally harmless. Listing(s) information is provided for consumer's personal, non-commercial use and may not be used for any purpose other than to identify prospective properties consumers may be interested
 DMAAR: Des Moines Area Association of REALTORS® All information deemed reliable but not guaranteed. All properties are subject to prior sale, change or withdrawal. Neither listing broker(s) or information provider(s) shall be responsible for any typographical errors, misinformation, misprints and shall be held totally harmless. Listing(s) information is provided for consumer's personal, non-commercial use and may not be used for any purpose other than to identify prospective properties consumers
 Great Smoky Mountains Association of REALTORS® All information deemed reliable but not guaranteed. All properties are subject to prior sale, change or withdrawal. Neither listing broker(s) or information provider(s) shall be responsible for any typographical errors, misinformation, misprints and shall be held totally harmless. Listing(s) information is provided for consumer's personal, non-commercial use and may not be used for any purpose other than to identify prospective properties consumers
 Lakeway Area MLS® (LAAMLS). All information deemed reliable but not guaranteed. All properties are subject to prior sale, change or withdrawal. Neither listing broker(s) or information provider(s) shall be responsible for any typographical errors, misinformation, misprints and shall be held totally harmless. Listing(s) information is provided for consumer's personal, non-commercial use and may not be used for any purpose other than to identify prospective properties consumers may be interested in purchasing. The data relating to real estate for sale on this website comes in part from the Internet Data Exchange program of the Multiple Listing Service. Real estate listings held by brokerage firms other than Greater Impact Realty Lakeway may be marked with the Internet Data Exchange logo and detailed information about those properties will include the name of the listing broker(s) when required by the MLS. Copyright ©2026 All rights reserved.
Last Updated: September 14, 2026 12:40 AM UTC
Lakeway Area MLS® (LAAMLS). All information deemed reliable but not guaranteed. All properties are subject to prior sale, change or withdrawal. Neither listing broker(s) or information provider(s) shall be responsible for any typographical errors, misinformation, misprints and shall be held totally harmless. Listing(s) information is provided for consumer's personal, non-commercial use and may not be used for any purpose other than to identify prospective properties consumers may be interested in purchasing. The data relating to real estate for sale on this website comes in part from the Internet Data Exchange program of the Multiple Listing Service. Real estate listings held by brokerage firms other than Greater Impact Realty Lakeway may be marked with the Internet Data Exchange logo and detailed information about those properties will include the name of the listing broker(s) when required by the MLS. Copyright ©2026 All rights reserved.
Last Updated: September 14, 2026 12:40 AM UTC
