
Views - New Construction - Primary on Main
Address
24 S Watchman Drive, Hendersonville, NC
Price
$ 1,490,000
Property Attributes
- ID#4417111
- TypeSingle Family
- Listing Status Active
- CountyHENDERSON
- CityHendersonville
- AreaHenderson County
- NeighborhoodCarriage Park
- Zip28791
- StyleContemporary
- Year Built2025
- Price$ 1,490,000
- Bedrooms4
- Full Bathrooms4
- Half Bathrooms0
- Sqr Footage3367
- Lot Size0.1 Acres
Data Source:
Canopy MLS
Property Description
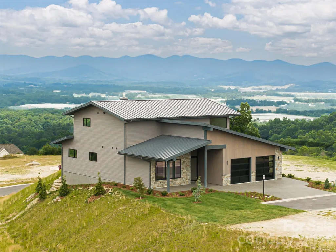
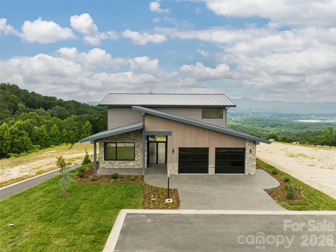
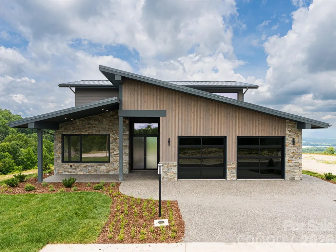
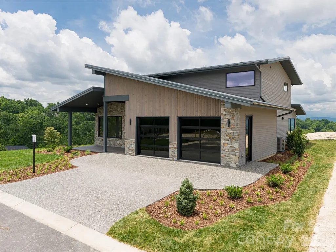
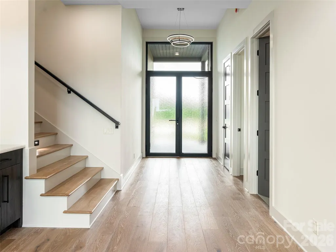
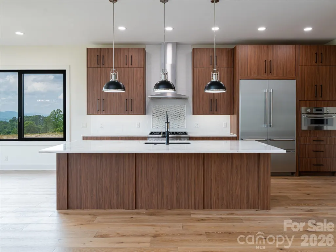
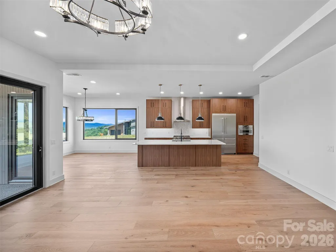
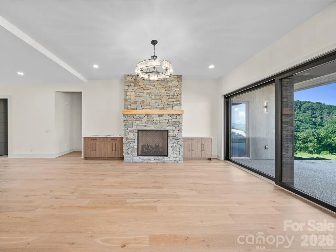
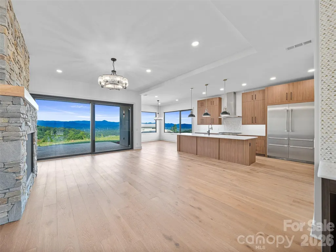
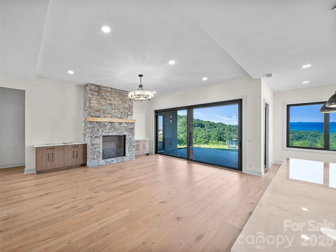
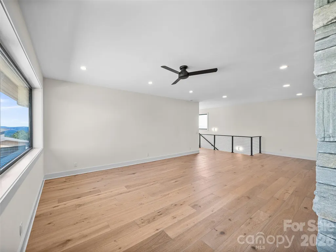
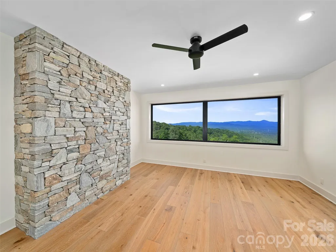
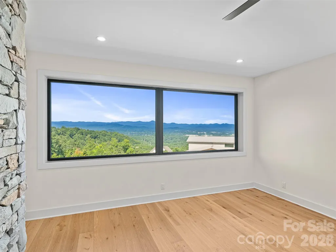
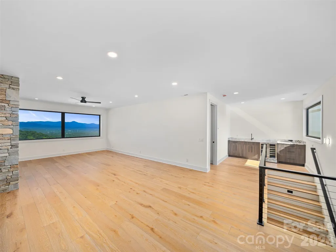
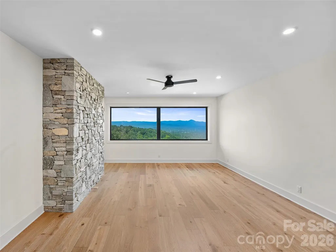
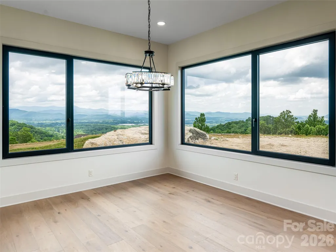
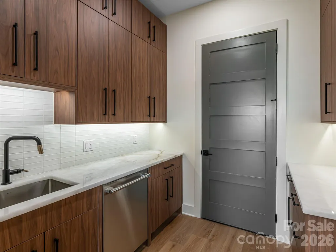
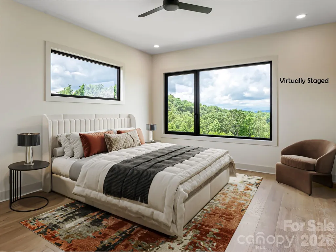
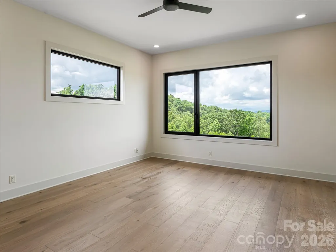
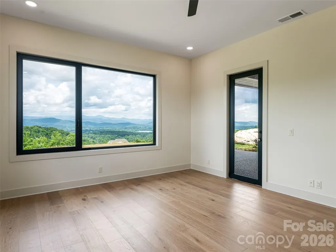
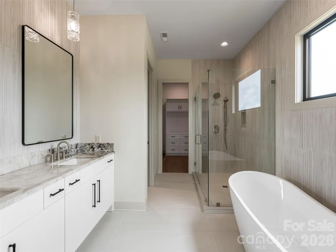
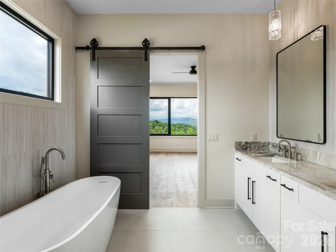
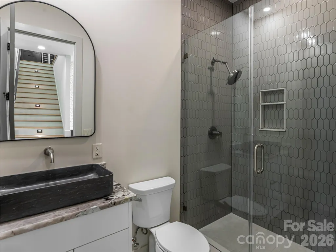
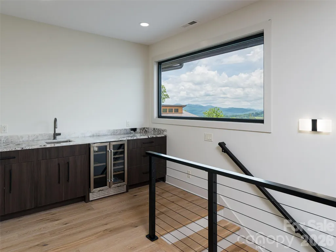
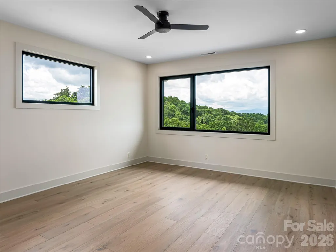
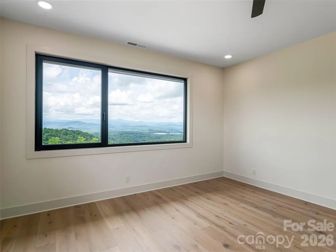
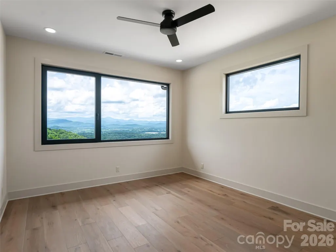
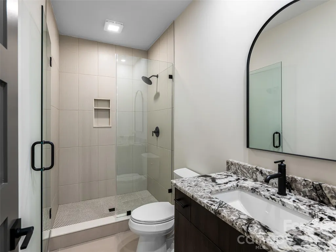
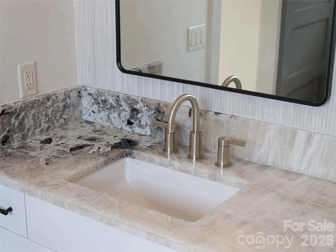
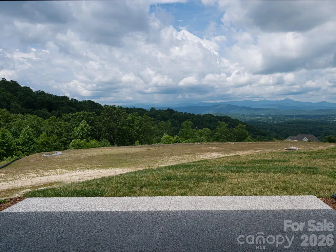
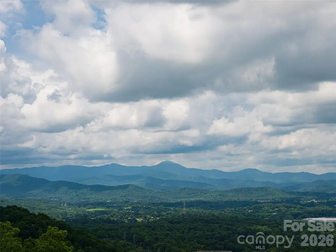
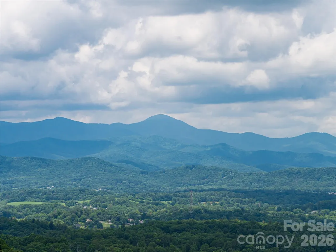
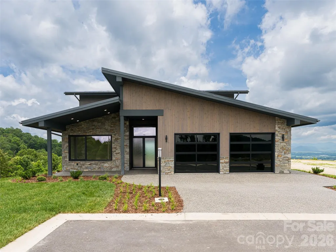
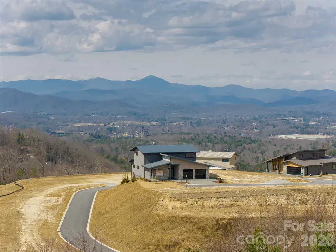
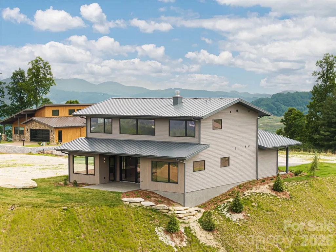
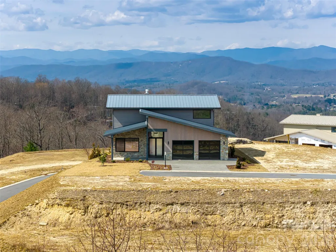
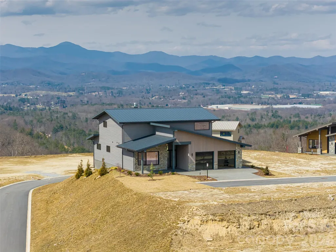
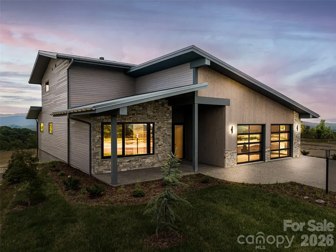
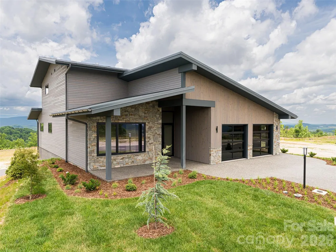
Located in Summit Vista, the newest luxury enclave within the gated Carriage Park community, this brand-new mountain-modern residence is perfectly positioned to capture panoramic, long-range layered mountain views from nearly every room and is further enhanced by a rare double lot that provides added privacy, extra breathing room, and ideal space for outdoor living. Designed for effortless lock-and-leave living, this refined single-family home is just 7 minutes from Historic Downtown Hendersonville and minutes from Asheville Regional Airport, offering both convenience and tranquility. Summit Vista features +/-6 acres of beautifully maintained community common space, extending outdoor living while preserving privacy, with homes thoughtfully sited to feel secluded yet naturally connected to neighbors and the greater Carriage Park community. The open-concept main level is anchored by a dramatic floor-to-ceiling stacked-stone fireplace and expansive 7’ x 14’ sliding glass doors that open to the terrace patio, creating a seamless indoor-outdoor flow ideal for entertaining or relaxing while taking in the views. The chef’s kitchen is both striking and highly functional, featuring Cristallo quartzite countertops and a full suite of Thermador appliances. The main-level primary suite offers a peaceful retreat with private patio access framed by sweeping mountain views and a luxurious bath, while the upper level provides exceptional flexibility with a second primary suite, guest suite, family room with wet bar, and laundry room. Built with durability and efficiency in mind, the home showcases thermally treated natural wood siding, stone accents, a standing-seam metal roof, and European Oknoplast high-performance windows and doors, along with hybrid insulation, two Navien tankless water heaters, and a two-car garage pre-wired for a generator and EV charging. Residents of Carriage Park enjoy 24-hour gated security, a clubhouse, heated indoor pool, tennis and pickleball courts, and scenic shared common spaces, making this a rare opportunity to own new-construction luxury in one of Hendersonville’s premier mountaintop communities
| Elementary School | Middle School | High School |
|---|---|---|
| Bruce Drysdale Elementary School | Hendersonville Middle School | Hendersonville High School |
| Price History | |
|---|---|
| 8/21/2026 | Listed $1,490,000 |
General Features
| Living Area | 3367 |
|---|---|
| Sewer | Public Sewer |
| Heating | Electric,Heat Pump |
| Cooling | Electric,Heat Pump |
| Roof | Metal |
| Appliances | Bar Fridge,Dishwasher,Disposal,Gas Oven,Microwave,Refrigerator,Tankless Water Heater |
| Development Status | Completed |
| HOA Fee | 2523 |
| Garage Spaces | 2 |
| Patio/Porch Features | Covered,Front Porch,Rear Porch |
| Architectural Style | Contemporary |
| Construction Materials | Stone,Wood |
| Year Built | 2025 |
| View | Mountain(s),Year Round |
| Levels | Two |
| Property Subtype | Single Family Residence |
| Parcel Number | 10012605 |
| Elevation | 2500 |
| Community Features | Game Court,Gated,Lake Access,Pond,Sport Court,Tennis Court(s) |
| Accessibility | Two or More Access Exits,Entry Slope less than 1 foot,Zero-Grade Entry |
| Assoc Fee Paid Per | Annually |
| County | Henderson |
| New Construction | Yes |
| Property Type | Residential |
| HOA | Yes |
| Subdivision Name | Carriage Park |
| Garage Y/N | Yes |
| Full Baths | 4 |
| Directions | Advance Notice Required - See Remarks,Call Listing Agent,Call Listing Office 191 (Haywood Road) West of Hendersonville to left onto Carriage Parkway to left on Coachman Drive to 26 N. Watchman Drive |
| High School | Hendersonville |
| City | Hendersonville |
| Senior Community Y/N | No |
| Lot Size Units | Acres |
| Carport Y/N | No |
| HOA Fee 2 Frequency | Annually |
| Elementary School | Bruce Drysdale |
| Middle/Junior High School | Hendersonville |
| Additional Parcels Y/N | No |
| Standard Status | Active |
| CAR_HOASubjectTo | Required |
| Construction Type | Site Built |
| Restrictions | Other - See Remarks |
| Tax Assessed Value | 250900 |
| Listing Terms | Cash,Conventional |
Interior Features
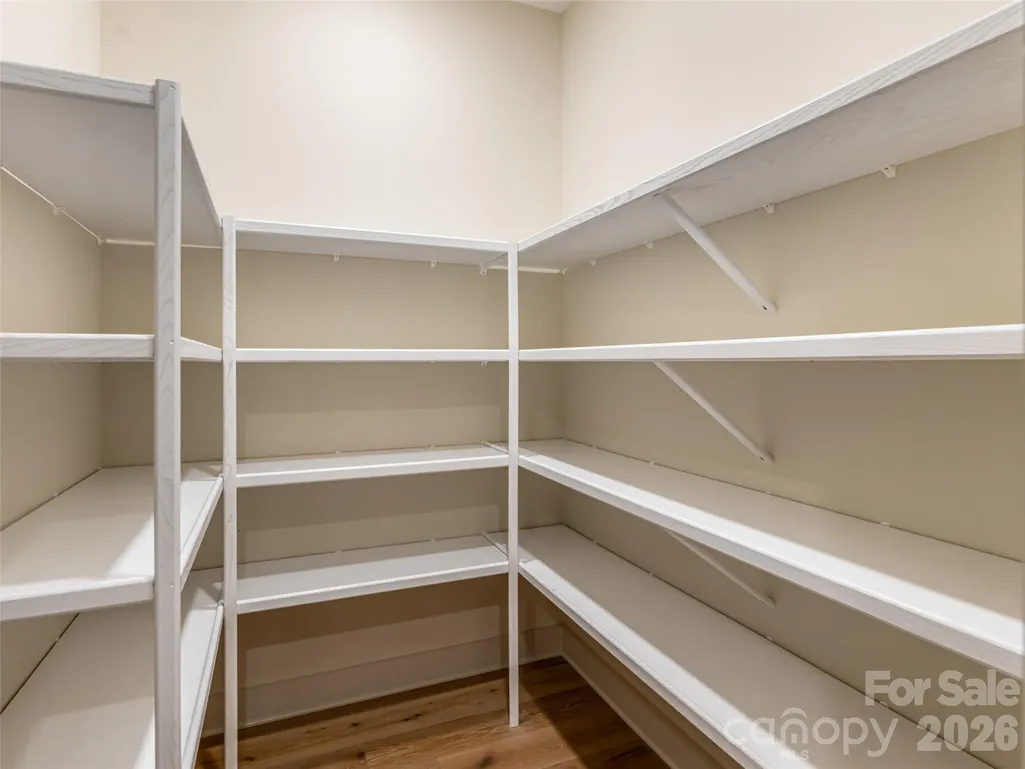
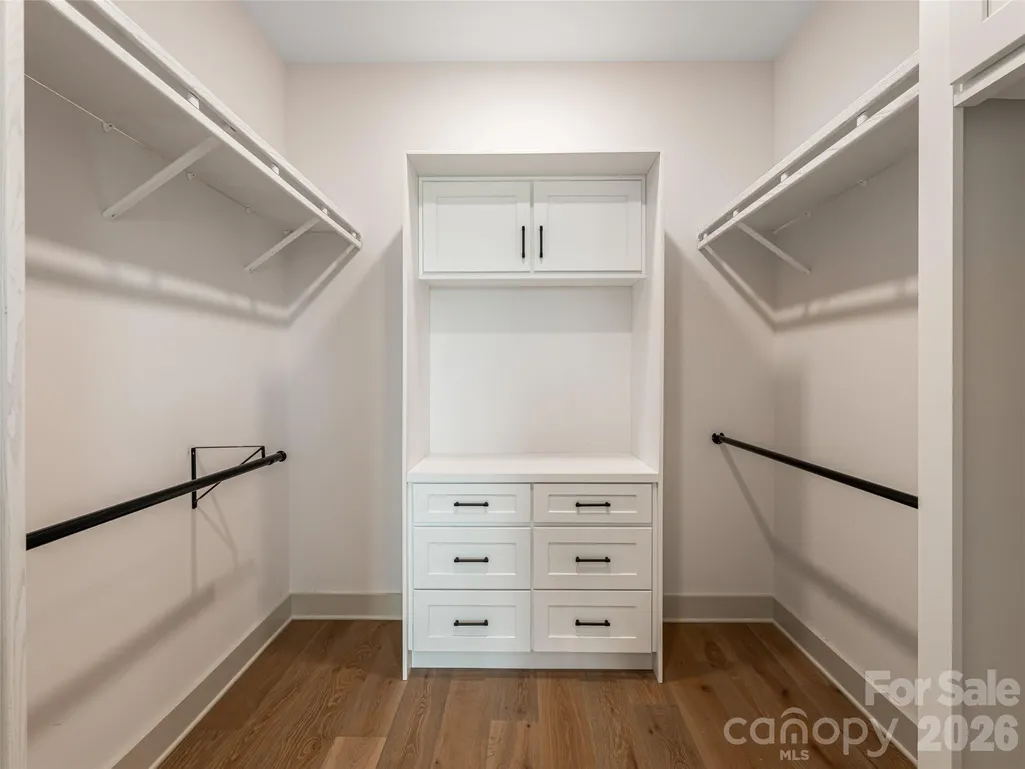
| Interior Amenities | Kitchen Island,Pantry,Walk-In Closet(s),Walk-In Pantry,Wet Bar |
|---|---|
| Flooring | Tile,Wood |
| Fireplace Features | Family Room,Gas Log |
| Basement (Y/N) | No |
| Fireplace Y/N | Yes |
| Above Grade Finished Area | 3367 |
| Laundry Features | Inside,Main Level,Multiple Locations,Upper Level |
| Total Bedrooms | 4 |
| Total Baths | 4 |
| SqFt Main | 1931 |
| SqFt Upper | 1436 |
| Bedroom | 2 |
Exterior Features
| Exterior Amenities | Lawn Maintenance |
|---|---|
| Parking Features | Driveway,Attached Garage,Garage Faces Front |
| Lot Features | Cleared,Level,Views |
| Water Source | City |
| Lot Size Area | 0.1 |
| Foundation Details | Slab |
| Road Surface Type | Stone,Paved |
| Road Responsibility | Private Maintained Road |
| Main Level Garage YN | Yes |
Amenities
- Foreclosure
- Views
- Short Sale
- New Construction
- Adult 55+
- Lease To Own
- No HOA Fees
- Furnished
- Primary On Main
- Air Conditioning
- Seller Finance
- Green
- Fixer Upper
- Horse
- Golf
- Fireplace
- Deck
- Garage
- Basement
- Pool
Property vs Single Family Average in 28791
Price
Year Built
Visits
In The Neighborhood
Primary On Main
Hendersonville
$ 618,000
- Type
- Single Family
- Size
- 2,519 SqFt
- Rooms
- 3 Beds + 2.5 Baths

 Tennessee Virginia Regional MLS All information deemed reliable but not guaranteed. All properties are subject to prior sale, change or withdrawal. Neither listing broker(s) or information provider(s) shall be responsible for any typographical errors, misinformation, misprints and shall be held totally harmless. Listing(s) information is provided for consumer's personal, non-commercial use and may not be used for any purpose other than to identify prospective properties consumers may be interested
 DMAAR: Des Moines Area Association of REALTORS® All information deemed reliable but not guaranteed. All properties are subject to prior sale, change or withdrawal. Neither listing broker(s) or information provider(s) shall be responsible for any typographical errors, misinformation, misprints and shall be held totally harmless. Listing(s) information is provided for consumer's personal, non-commercial use and may not be used for any purpose other than to identify prospective properties consumers
 Great Smoky Mountains Association of REALTORS® All information deemed reliable but not guaranteed. All properties are subject to prior sale, change or withdrawal. Neither listing broker(s) or information provider(s) shall be responsible for any typographical errors, misinformation, misprints and shall be held totally harmless. Listing(s) information is provided for consumer's personal, non-commercial use and may not be used for any purpose other than to identify prospective properties consumers
 Lakeway Area MLS® (LAAMLS). All information deemed reliable but not guaranteed. All properties are subject to prior sale, change or withdrawal. Neither listing broker(s) or information provider(s) shall be responsible for any typographical errors, misinformation, misprints and shall be held totally harmless. Listing(s) information is provided for consumer's personal, non-commercial use and may not be used for any purpose other than to identify prospective properties consumers may be interested in purchasing. The data relating to real estate for sale on this website comes in part from the Internet Data Exchange program of the Multiple Listing Service. Real estate listings held by brokerage firms other than Greater Impact Realty Lakeway may be marked with the Internet Data Exchange logo and detailed information about those properties will include the name of the listing broker(s) when required by the MLS. Copyright ©2026 All rights reserved.
Last Updated: September 14, 2026 12:40 AM UTC
Lakeway Area MLS® (LAAMLS). All information deemed reliable but not guaranteed. All properties are subject to prior sale, change or withdrawal. Neither listing broker(s) or information provider(s) shall be responsible for any typographical errors, misinformation, misprints and shall be held totally harmless. Listing(s) information is provided for consumer's personal, non-commercial use and may not be used for any purpose other than to identify prospective properties consumers may be interested in purchasing. The data relating to real estate for sale on this website comes in part from the Internet Data Exchange program of the Multiple Listing Service. Real estate listings held by brokerage firms other than Greater Impact Realty Lakeway may be marked with the Internet Data Exchange logo and detailed information about those properties will include the name of the listing broker(s) when required by the MLS. Copyright ©2026 All rights reserved.
Last Updated: September 14, 2026 12:40 AM UTC
